
113 S Milwaukee STREET, Fredonia, WI 53021
Local realty services provided by:ERA MyPro Realty
Listed by: kimberly bollmann
Office: coldwell banker realty
MLS#:1969641
Source:Metro MLS
113 S Milwaukee STREET,Fredonia, WI 53021
$275,000
- 3 Beds
- 1 Baths
- 1,418 sq. ft.
- Single family
- Active
Price summary
- Price:$275,000
- Price per sq. ft.:$193.94
About this home
This charming bungalow is a great place to build equity while enjoying classic features like natural woodwork & French doors. Enjoy the front porch for sunny days & enclosed porch for those not-so-nice days. Main-level laundry is really convenient & main-level bedroom (walkthrough to the full bath too!) makes for a great office. The living room & eat-in kitchen are ample in space & storage, while the upstairs primary offers a private balcony. The garage is deep & has another insulated space/closet as well as the lower level access. Enjoy the fenced-in private backyard on your patio! Basement offers extra space & half bath plumb. It's a quick walk to the park! Boiler & bathroom update, new water heater, 2025. Windows 2021. Roof 2018. Check out the FAQ & pre-sale inspection & make your move!
Contact an agent
Home facts
- Year built:1920
- Listing ID #:1969641
- Added:5 day(s) ago
- Updated:July 06, 2026 at 03:50 PM
Rooms and interior
- Bedrooms:3
- Total bathrooms:1
- Full bathrooms:1
- Flooring:Wood Floors
- Bathrooms Description:Shower Over Tub, Stubbed For Bathroom on Lower, Tub Only
- Kitchen Description:Dishwasher, Microwave, On Main Level, Oven, Refrigerator
- Bedroom Description:Master Bedroom On Upper Level
- Basement Description:Full
- Living area:1,418 sq. ft.
Heating and cooling
- Heating:Natural Gas, Radiant/Hot Water
Structure and exterior
- Year built:1920
- Building area:1,418 sq. ft.
- Lot area:0.28 Acres
- Architectural Style:Bungalow
- Construction Materials:Aluminum, Aluminum/Steel, Wood
- Exterior Features:Fenced Yard
- Levels:1.5 Story
Schools
- High school:Ozaukee
Utilities
- Water:Municipal Water
- Sewer:Municipal Sewer
Finances and disclosures
- Price:$275,000
- Price per sq. ft.:$193.94
- Tax amount:$2,735 (2025)
Features and amenities
- Appliances:Dishwasher, Microwave, Oven, Refrigerator
- Amenities:Cable/Satellite Available, High Speed Internet
Parking
- Parking description:1 Car Garage, Garage - Attached, Garage - Basement Access, Garage Opener Included
- Garage spaces:1
New listings near 113 S Milwaukee STREET
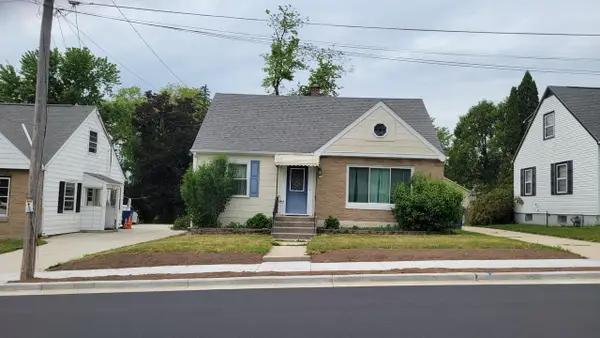 $324,312Active4 beds 2 baths1,870 sq. ft.
312 Washington AVENUE, Fredonia, WI 53021
MLS# 1969397Listed by: JOHNSON REALTY & ASSOCIATES LLC- New
 $799,550Active4 beds 3 baths2,737 sq. ft.
335 DEER MEADOW DRIVE, Fredonia, WI 53021
MLS# 50327996Listed by: SHOREWEST, REALTORS 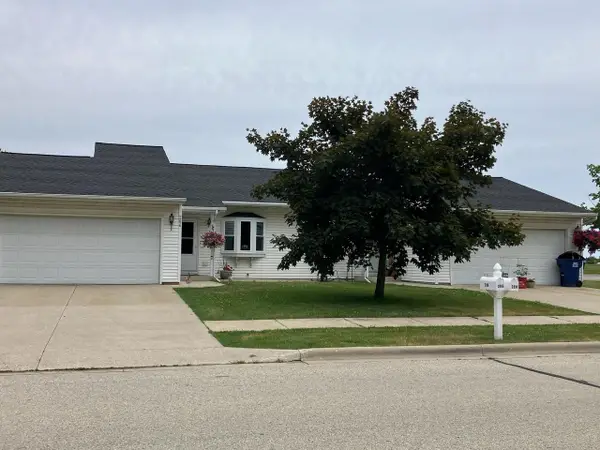 $479,900Pending-- beds -- baths2,372 sq. ft.
284 Martin DRIVE #286, Fredonia, WI 53021
MLS# 1968311Listed by: BERKSHIRE HATHAWAY HOMESERVICES METRO REALTY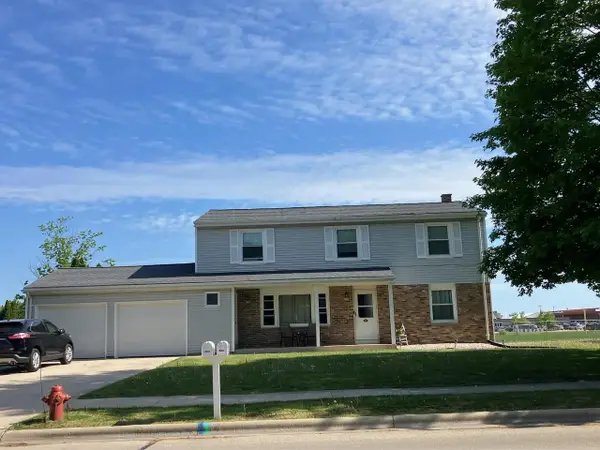 $329,900Active-- beds -- baths910 sq. ft.
280 Martin DRIVE #282, Fredonia, WI 53021
MLS# 1966144Listed by: BERKSHIRE HATHAWAY HOMESERVICES METRO REALTY $329,900Active-- beds -- baths1,820 sq. ft.
250 Martin DRIVE #252, Fredonia, WI 53021
MLS# 1966141Listed by: BERKSHIRE HATHAWAY HOMESERVICES METRO REALTY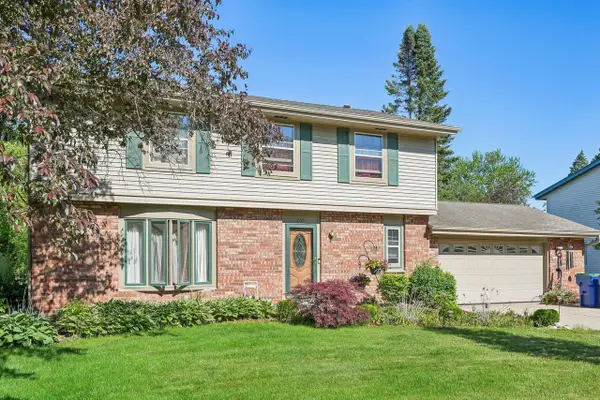 $379,900Active3 beds 3 baths2,024 sq. ft.
205 Fox Glen ROAD, Fredonia, WI 53021
MLS# 1965149Listed by: RE/MAX SERVICE FIRST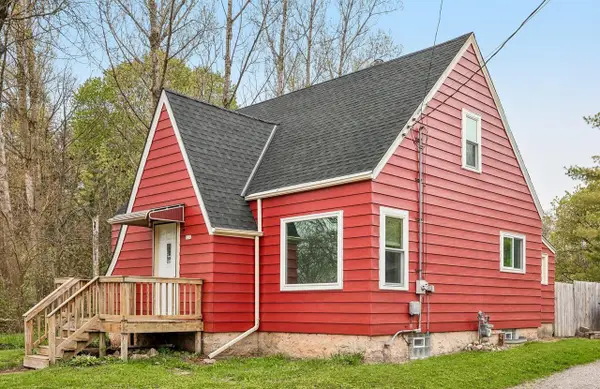 $234,900Pending2 beds 1 baths1,166 sq. ft.
131 Fillmore STREET, Fredonia, WI 53021
MLS# 1962556Listed by: REALTY EXECUTIVES INTEGRITY CEDARBURG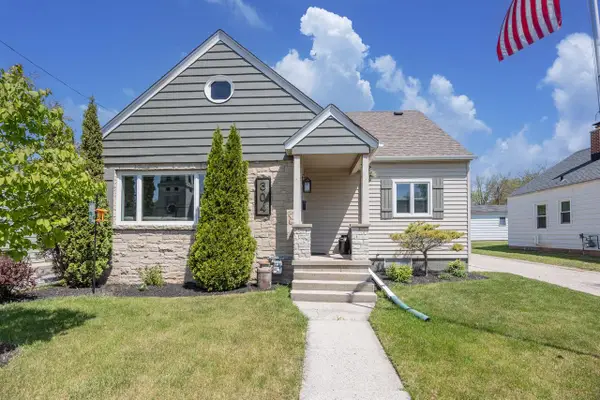 $322,000Pending3 beds 2 baths1,344 sq. ft.
304 Fredonia AVENUE, Fredonia, WI 53021
MLS# 1961651Listed by: FIRST WEBER INC - MENOMONEE FALLS $109,000Active1.1 Acres
Lt1 FREDONIA AVENUE, Fredonia, WI 53021
MLS# 1960483Listed by: RE/MAX UNITED - PORT WASHINGTON


Protect your home and budget from life's surprises with an Assurant Home Warranty, backed by a partner that supports you through every step of homeownership. Explore Plans.
© 2023 - 2026 ERA Franchise Systems LLC. All rights reserved. ERA Franchise Systems LLC fully supports the principles of the Fair Housing Act and the Equal Opportunity Act. ERA, ERA Real Estate powered, and their respective logos are registered service marks of ERA Franchise Systems LLC. Each office is independently owned and operated.