
300 Martin DRIVE, Fredonia, WI 53021
Local realty services provided by:ERA MyPro Realty
Listed by: courtney hoffman
Office: shorewest realtors, inc.
MLS#:1976628
Source:Metro MLS
Price summary
- Price:$359,000
- Price per sq. ft.:$261.66
About this home
Interior Pics Coming Friday 8/21! Welcome home to this beautifully refreshed 3-bedroom, 2-full-bath ranch in Fredonia! The inviting open-concept layout features vaulted ceilings, fresh paint throughout, new bedroom carpeting, and stylish LVP flooring in the main living areas. Enjoy the convenience of main-level laundry and a 2.5-car attached garage, plus a full unfinished basement offering excellent storage and future rec room potential. Outside, enjoy Wisconsin summers on the patio inside your fenced-in backyard with plenty of room for outdoor activities. Located near Highway 57 for easy commuting, and close to parks, schools, restaurants, and shopping--all less than a mile away. Seller offering 1-year Home Warranty coverage for additional peace of mind!
Contact an agent
Home facts
- Year built:2001
- Listing ID #:1976628
- Added:5 day(s) ago
- Updated:August 24, 2026 at 03:42 PM
Rooms and interior
- Bedrooms:3
- Total bathrooms:2
- Full bathrooms:2
- Dining Description:On Main Level
- Bathrooms Description:Master Bedroom Bath
- Kitchen Description:Dishwasher, Microwave, On Main Level, Oven, Range, Refrigerator
- Bedroom Description:Master Bedroom On Main Level
- Basement Description:Full, Sump Pump
- Living area:1,372 sq. ft.
Heating and cooling
- Cooling:Central Air
- Heating:Natural Gas
Structure and exterior
- Year built:2001
- Building area:1,372 sq. ft.
- Lot area:0.25 Acres
- Lot Features:Sidewalks
- Architectural Style:Ranch
- Construction Materials:Brick, Brick/Stone, Vinyl
- Exterior Features:Deck, Fenced Yard
- Levels:1 Story
Schools
- High school:Ozaukee
Utilities
- Water:Municipal Water
- Sewer:Municipal Sewer
Finances and disclosures
- Price:$359,000
- Price per sq. ft.:$261.66
- Tax amount:$4,241 (2025)
Features and amenities
- Appliances:Dishwasher, Microwave, Oven, Range, Refrigerator, Washer
- Laundry features:Dryer, Washer
- Amenities:Cathedral/Vaulted Ceiling
Parking
- Parking description:2 Car Garage, Garage - Attached, Garage Opener Included
- Garage spaces:2
New listings near 300 Martin DRIVE
- New
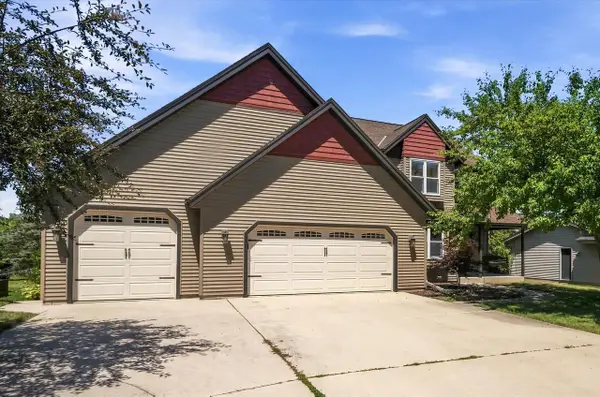 $499,900Active4 beds 4 baths2,472 sq. ft.
258 Clover LANE, Fredonia, WI 53021
MLS# 1976129Listed by: CHOICE REALTY, LLC 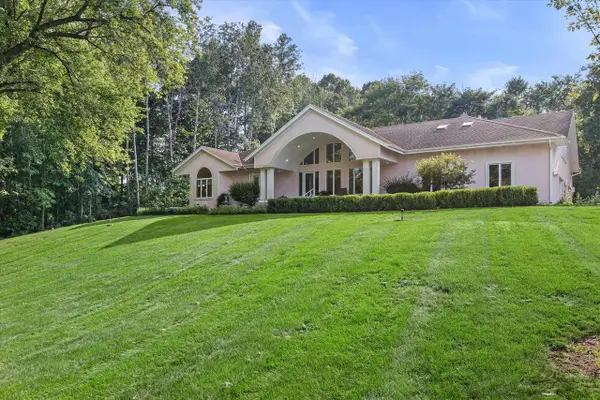 $899,900Active3 beds 4 baths3,841 sq. ft.
N6715 County Road I, Fredonia, WI 53021
MLS# 1975824Listed by: POWERS REALTY GROUP $689,900Active4 beds 3 baths2,441 sq. ft.
335 Deer Meadow DRIVE, Fredonia, WI 53021
MLS# 1975444Listed by: RE/MAX UNITED - CEDARBURG $339,900Active5 beds 2 baths2,082 sq. ft.
W3638 County Road H, Fredonia, WI 53021
MLS# 1975355Listed by: CENTURY 21 MOVES $299,900Pending4 beds 2 baths1,514 sq. ft.
118 S Milwaukee STREET, Fredonia, WI 53021
MLS# 1974902Listed by: KELLER WILLIAMS REALTY-LAKE COUNTRY $344,900Pending3 beds 2 baths2,624 sq. ft.
107 Edmaro STREET, Fredonia, WI 53021
MLS# 1974274Listed by: BERKSHIRE HATHAWAY HOMESERVICES METRO REALTY $60,000Pending0.32 Acres
910 FREDONIA AVENUE, Fredonia, WI 53021
MLS# 1974119Listed by: BERKSHIRE HATHAWAY HOMESERVICES METRO REALTY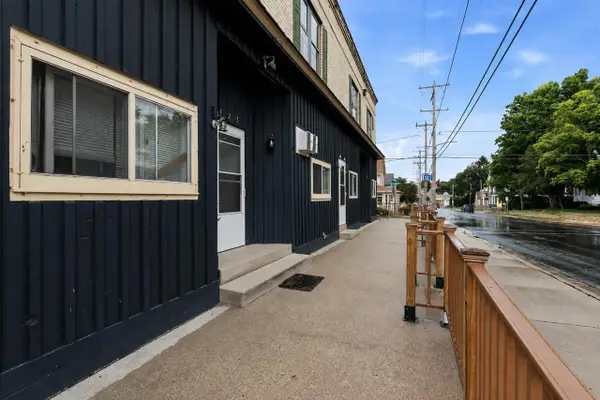 $750,000Active-- beds -- baths
323 Fredonia AVENUE, Fredonia, WI 53021
MLS# 1971044Listed by: KWS REALTY (KATHY WOLF AND SONS REALTY)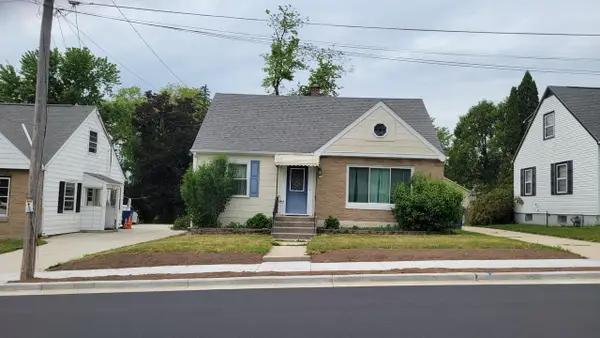 $319,000Pending4 beds 2 baths1,870 sq. ft.
312 Washington AVENUE, Fredonia, WI 53021
MLS# 1969397Listed by: JOHNSON REALTY & ASSOCIATES LLC


Protect your home and budget from life's surprises with an Assurant Home Warranty, backed by a partner that supports you through every step of homeownership. Explore Plans.
© 2023 - 2026 ERA Franchise Systems LLC. All rights reserved. ERA Franchise Systems LLC fully supports the principles of the Fair Housing Act and the Equal Opportunity Act. ERA, ERA Real Estate powered, and their respective logos are registered service marks of ERA Franchise Systems LLC. Each office is independently owned and operated.