
4304 State Road 57, Fredonia, WI 53021
Local realty services provided by:ERA MyPro Realty
Listed by: cindy hilbelink
Office: coldwell banker realty
MLS#:1982658
Source:Metro MLS
4304 State Road 57,Fredonia, WI 53021
$1,375,000
- 3 Beds
- 1 Baths
- 2,260 sq. ft.
- Single family
- Active
Price summary
- Price:$1,375,000
- Price per sq. ft.:$608.41
About this home
A rare blend of natural beauty and timeless character. This 50-acre property features rolling prairie meadows, wildflowers, wooded area, a creek with a walk-over bridge, and trails throughout! Bring your dreams- this property offers endless potential for recreation, equestrian use, hobby farming, hunting, or a private retreat. The 1800's 3 Bed/1 bath 2200 sq/ft home features ornate woodwork, stained glass accent windows, tall ceilings, and hardwood floors. Well-lit spacious rooms. Outside there are several older outbuildings and 2 new Four Seasons Shelters. This estate combines rural tranquility and convenient access to nearby communities.
Contact an agent
Home facts
- Year built:1898
- Listing ID #:1982658
- Added:1 day(s) ago
- Updated:October 02, 2026 at 01:06 AM
Rooms and interior
- Bedrooms:3
- Total bathrooms:1
- Full bathrooms:1
- Dining Description:On Main Level
- Bathrooms Description:Shower Stall, Tub Only
- Kitchen Description:Microwave, On Main Level, Range, Refrigerator
- Bedroom Description:Master Bedroom On Upper Level
- Basement Description:Full, Walk Out/Outer Door
- Living area:2,260 sq. ft.
Heating and cooling
- Heating:Natural Gas, Radiant/Hot Water
Structure and exterior
- Year built:1898
- Building area:2,260 sq. ft.
- Lot area:50 Acres
- Lot Features:Hobby Farm, Horse Allowed, Wooded
- Architectural Style:Farmhouse/National Folk, Victorian/Federal
- Construction Materials:Vinyl
- Exterior Features:Patio
- Foundation Description:Stone
- Levels:2 Story
Schools
- High school:Ozaukee
Utilities
- Water:Well
- Sewer:Private Septic System
Finances and disclosures
- Price:$1,375,000
- Price per sq. ft.:$608.41
- Tax amount:$4,107 (2025)
Features and amenities
- Appliances:Microwave, Range, Refrigerator, Washer
- Laundry features:Dryer, Washer
Parking
- Parking description:2 Car Garage, Garage - Detached
- Garage spaces:2
New listings near 4304 State Road 57
- New
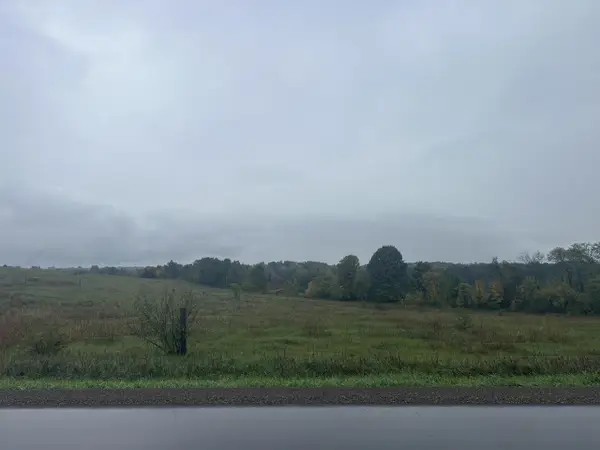 $169,000Active2 Acres
Lot 1 CLOVER VALLEY ROAD, Fredonia, WI 53021
MLS# 1982925Listed by: STANDARD REAL ESTATE SERVICES, LLC - New
 $335,000Active3 beds 2 baths1,487 sq. ft.
707 Emmer AVENUE, Fredonia, WI 53021
MLS# 1982524Listed by: RE/MAX UNITED - WEST BEND - New
 $325,000Active3 beds 1 baths1,390 sq. ft.
151 Fillmore STREET, Fredonia, WI 53021
MLS# 1982306Listed by: RE/MAX UNITED - WEST BEND  $574,900Active4 beds 3 baths3,054 sq. ft.
N5454 Crystal Springs DRIVE, Fredonia, WI 53021
MLS# 1981121Listed by: REDEFINED REALTY ADVISORS LLC $424,900Active4 beds 2 baths2,100 sq. ft.
N6010 Kohler ROAD, Fredonia, WI 53021
MLS# 1980601Listed by: TRANSFER REAL ESTATE SERVICES $329,900Pending3 beds 2 baths1,247 sq. ft.
300 St Rose AVENUE, Fredonia, WI 53021
MLS# 1979999Listed by: HANSON & CO. REAL ESTATE $469,900Pending4 beds 4 baths2,472 sq. ft.
258 Clover LANE, Fredonia, WI 53021
MLS# 1979134Listed by: CHOICE REALTY, LLC $874,900Pending4 beds 4 baths2,719 sq. ft.
472 River DRIVE, Fredonia, WI 53021
MLS# 1977558Listed by: BOSS REALTY, LLC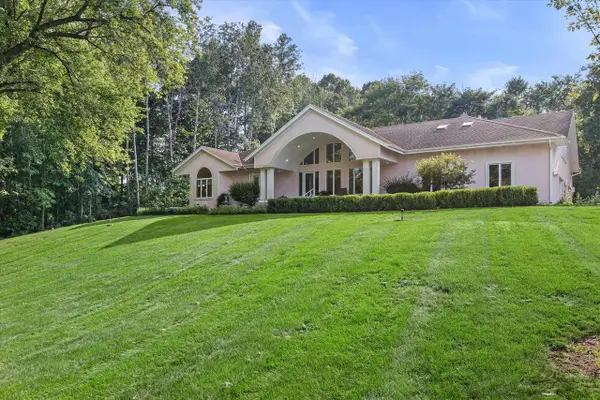 $839,900Active3 beds 4 baths3,841 sq. ft.
N6715 County Road I, Fredonia, WI 53021
MLS# 1975824Listed by: POWERS REALTY GROUP


Protect your home and budget from life's surprises with an Assurant Home Warranty, backed by a partner that supports you through every step of homeownership. Explore Plans.
© 2023 - 2026 ERA Franchise Systems LLC. All rights reserved. ERA Franchise Systems LLC fully supports the principles of the Fair Housing Act and the Equal Opportunity Act. ERA, ERA Real Estate powered, and their respective logos are registered service marks of ERA Franchise Systems LLC. Each office is independently owned and operated.