
N5471 Loraine DRIVE, Fredonia, WI 53021
Local realty services provided by:ERA MyPro Realty
Listed by: richard arnold
Office: coldwell banker realty
MLS#:1973518
Source:Metro MLS
N5471 Loraine DRIVE,Fredonia, WI 53021
$589,000
- 4 Beds
- 4 Baths
- 2,630 sq. ft.
- Single family
- Active
Price summary
- Price:$589,000
- Price per sq. ft.:$223.95
About this home
Why compromise when you can have it all! Come see this stunning 4 bedroom, 3.5 bath home on 3.2 acres of privacy with 300 feet of Milwaukee River frontage! Walk the private wooded trails down to the quiet rivers edge. Don't be surprised if you encounter deer or a heron along the way! Inside the home you will find an open concept floorplan featuring generous living space. Living/dining room are joined offering great entertaining space, NFP. The cooks kitchen has tons of counter space and gleaming new appliances. Amazing mudroom and main floor laundry! 3 generous bedrooms featuring a Master ensuite finish the mainfloor. LL ensuite bdrm w/new wowzy bath has Jaccuzzi jetted tub and huge walk-in shower. LL Office! Full walkout with 2 entrances. See list of updates. Have it all!
Contact an agent
Home facts
- Year built:1989
- Listing ID #:1973518
- Added:16 day(s) ago
- Updated:August 13, 2026 at 04:50 PM
Rooms and interior
- Bedrooms:4
- Total bathrooms:4
- Full bathrooms:3
- Flooring:Wood Floors
- Dining Description:On Main Level
- Bathrooms Description:Ceramic Tile, Master Bedroom Bath: Walk-In Shower, Shower Over Tub, Tub Only, Whirlpool
- Kitchen Description:Dishwasher, Microwave, On Main Level, Oven, Range, Refrigerator
- Bedroom Description:Master Bedroom On Main Level
- Basement Description:Exposed, Finished, Full, Walk Out/Outer Door
- Living area:2,630 sq. ft.
Heating and cooling
- Cooling:Central Air, Forced Air
- Heating:Forced Air, Natural Gas
Structure and exterior
- Year built:1989
- Building area:2,630 sq. ft.
- Lot area:3.2 Acres
- Lot Features:Wooded
- Architectural Style:Ranch
- Construction Materials:Aluminum, Aluminum/Steel, Vinyl
- Exterior Features:Deck
- Foundation Description:Block
- Levels:1 Story
Schools
- High school:Ozaukee
Utilities
- Water:Well
- Sewer:Private Septic System
Finances and disclosures
- Price:$589,000
- Price per sq. ft.:$223.95
- Tax amount:$4,385 (2025)
Features and amenities
- Appliances:Dishwasher, Microwave, Oven, Range, Refrigerator, Washer
- Laundry features:Dryer, Washer
- Amenities:Cable/Satellite Available, High Speed Internet, Seller Leased: Water Softener, Water Softener
Parking
- Parking description:2 Car Garage, Garage - Attached, Garage Opener Included
- Garage spaces:2
New listings near N5471 Loraine DRIVE
- Open Thu, 4:30 to 6:30pmNew
 $689,900Active4 beds 3 baths2,441 sq. ft.
335 Deer Meadow DRIVE, Fredonia, WI 53021
MLS# 1975444Listed by: RE/MAX UNITED - CEDARBURG - New
 $339,900Active5 beds 2 baths2,082 sq. ft.
W3638 County Road H, Fredonia, WI 53021
MLS# 1975355Listed by: CENTURY 21 MOVES  $344,900Active3 beds 2 baths2,624 sq. ft.
107 Edmaro STREET, Fredonia, WI 53021
MLS# 1974274Listed by: BERKSHIRE HATHAWAY HOMESERVICES METRO REALTY $60,000Pending0.32 Acres
910 FREDONIA AVENUE, Fredonia, WI 53021
MLS# 1974119Listed by: BERKSHIRE HATHAWAY HOMESERVICES METRO REALTY $354,900Pending3 beds 1 baths1,276 sq. ft.
N6175 Clearview DRIVE, Fredonia, WI 53021
MLS# 1972867Listed by: KELLER WILLIAMS PRESTIGE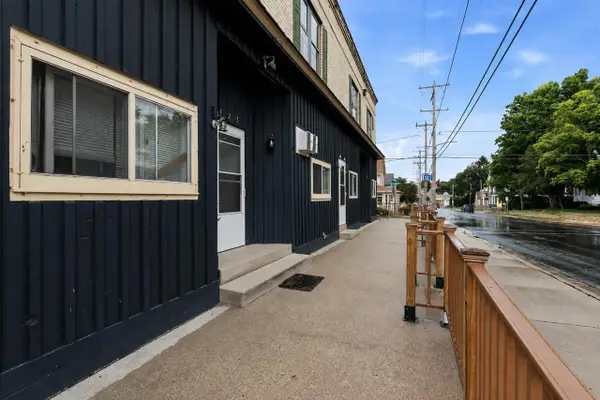 $750,000Active-- beds -- baths
323 Fredonia AVENUE, Fredonia, WI 53021
MLS# 1971044Listed by: KWS REALTY (KATHY WOLF AND SONS REALTY)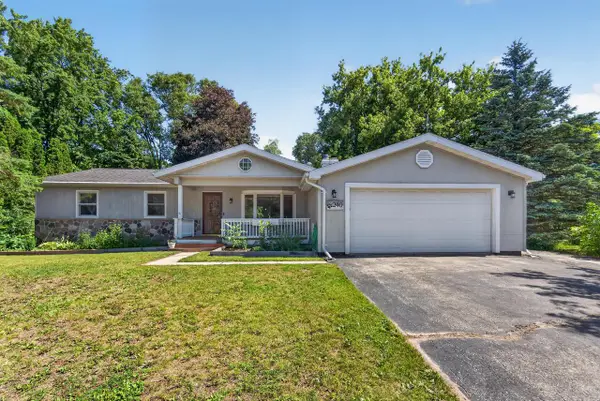 $359,000Pending3 beds 2 baths1,682 sq. ft.
240 Meadowbrook DRIVE, Fredonia, WI 53021
MLS# 1970392Listed by: EMMER REAL ESTATE GROUP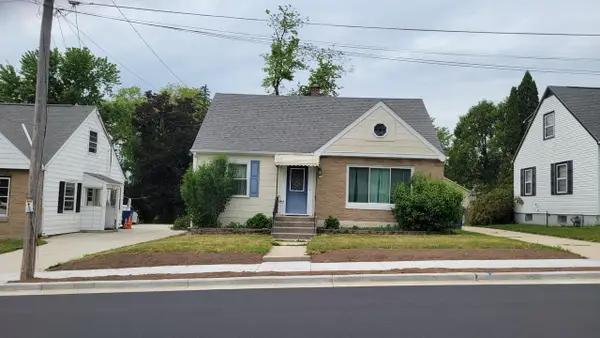 $319,000Active4 beds 2 baths1,870 sq. ft.
312 Washington AVENUE, Fredonia, WI 53021
MLS# 1969397Listed by: JOHNSON REALTY & ASSOCIATES LLC $109,000Active1.1 Acres
Lt1 FREDONIA AVENUE, Fredonia, WI 53021
MLS# 1960483Listed by: RE/MAX UNITED - PORT WASHINGTON


Protect your home and budget from life's surprises with an Assurant Home Warranty, backed by a partner that supports you through every step of homeownership. Explore Plans.
© 2023 - 2026 ERA Franchise Systems LLC. All rights reserved. ERA Franchise Systems LLC fully supports the principles of the Fair Housing Act and the Equal Opportunity Act. ERA, ERA Real Estate powered, and their respective logos are registered service marks of ERA Franchise Systems LLC. Each office is independently owned and operated.