
E8522 THIEME DRIVE, Fremont, WI 54940
Local realty services provided by:ERA MyPro Realty
Listed by: tiffany holtz, brandi buss
Office: coldwell banker real estate group
MLS#:50331537
Source:Metro MLS
E8522 THIEME DRIVE,Fremont, WI 54940
$654,900
- 3 Beds
- 3 Baths
- 2,166 sq. ft.
- Single family
- Active
Price summary
- Price:$654,900
- Price per sq. ft.:$302.35
About this home
If you are looking for sunsets, acreage, and ALL the GARAGE SPACE, this is the place for you! Custom Built, One Owner Ranch nicely situated on 2.9+/- country acres. Lovingly maintained and designed for function and fun! Main level provides a beautiful kitchen, dining area, spacious living with vaulted ceilings and patio access to newly added covered porch, 3 spacious bedrooms including the primary with large walk-in closet, 2 full bathrooms and laundry. The lower level offers a half bath and family room. The attached garage is heated with room for 3+/- cars PLUS all the extras. The detached 2600+/- sq ft shop has in floor radiant heat and room for ALL the THINGS! Professionally landscaped lot, new roof, Certeen Siding and so much more! Per Seller: Please allow 48 hours binding acceptance.
Contact an agent
Home facts
- Year built:2001
- Listing ID #:50331537
- Added:12 day(s) ago
- Updated:September 06, 2026 at 03:40 PM
Rooms and interior
- Bedrooms:3
- Total bathrooms:3
- Full bathrooms:2
- Flooring:Wood Floors
- Kitchen Description:Dishwasher, Microwave, On Main Level, Range/Oven, Refrigerator
- Bedroom Description:Master Bedroom On Main Level
- Basement Description:Full, Partial Finished, Partially Finished
- Living area:2,166 sq. ft.
Heating and cooling
- Cooling:Central Air, Forced Air
- Heating:Forced Air, LP Gas
Structure and exterior
- Year built:2001
- Building area:2,166 sq. ft.
- Lot area:2.9 Acres
- Architectural Style:Ranch
- Construction Materials:Cedar
- Exterior Features:Patio
- Foundation Description:Poured Concrete
- Levels:1 Story
Utilities
- Water:Well
- Sewer:Private Septic System
Finances and disclosures
- Price:$654,900
- Price per sq. ft.:$302.35
- Tax amount:$4,892
Features and amenities
- Appliances:Dishwasher, Microwave, Refrigerator, Washer
- Laundry features:Dryer, Washer
- Amenities:Pantry, Water Softener
Parking
- Parking description:4 Car Garage, Additional Garage(s), Garage - Attached, Garage - Basement Access, Garage - Detached, Garage - Heated
- Garage spaces:6
New listings near E8522 THIEME DRIVE
 $280,000Pending4 beds 2 baths2,127 sq. ft.
407 RIVERVIEW COURT, Fremont, WI 54940
MLS# 50331859Listed by: COACTION REAL ESTATE, LLC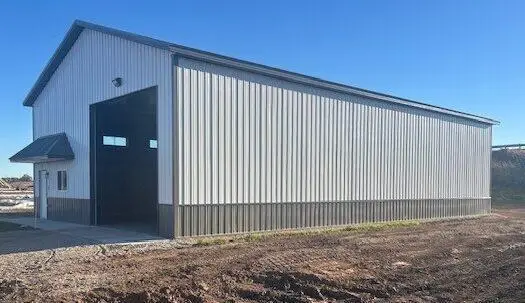 $165,000Active-- beds 1 baths1,600 sq. ft.
288 West STREET, Fremont, WI 54940
MLS# 1975690Listed by: RIDGE CREEK REALTY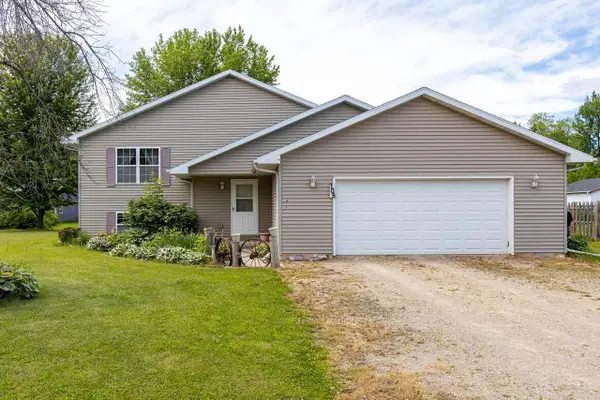 $359,900Pending3 beds 2 baths1,802 sq. ft.
705 RIVERVIEW DRIVE, Fremont, WI 54940
MLS# 50327788Listed by: ACRE REALTY, LTD.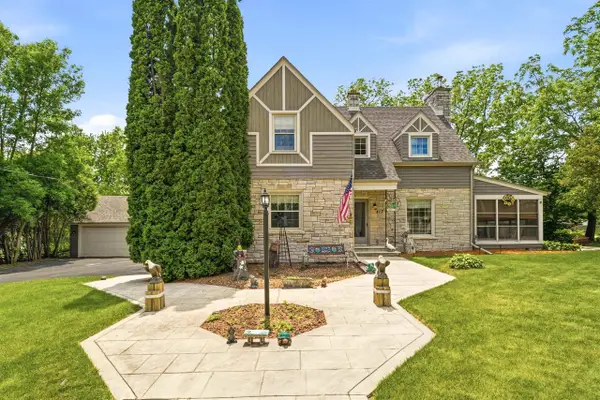 $349,900Pending4 beds 2 baths2,056 sq. ft.
417 WOLF RIVER DRIVE, Fremont, WI 54940
MLS# 50326969Listed by: COLDWELL BANKER REAL ESTATE GROUP $929,000Pending4 beds 2 baths3,300 sq. ft.
109 DOTY STREET, Fremont, WI 54940
MLS# 50322890Listed by: RE/MAX 24/7 REAL ESTATE, LLC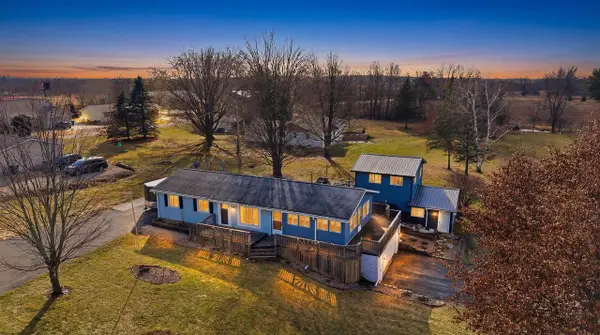 $325,000Pending3 beds 2 baths1,477 sq. ft.
711 CASTELLO STREET, Fremont, WI 54940
MLS# 50322218Listed by: ADASHUN JONES, INC.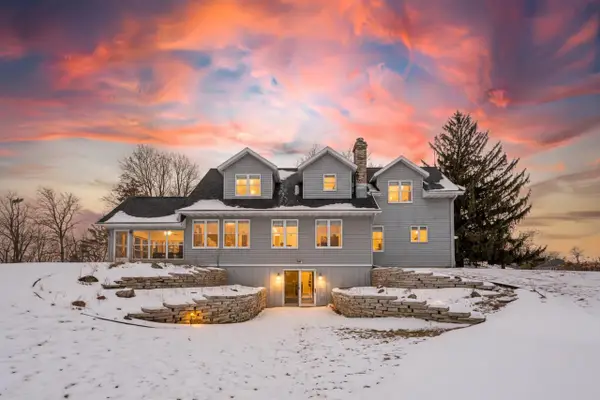 $649,900Pending4 beds 3 baths3,592 sq. ft.
134 TUSTIN ROAD, Fremont, WI 54940
MLS# 50320809Listed by: ACRE REALTY, LTD.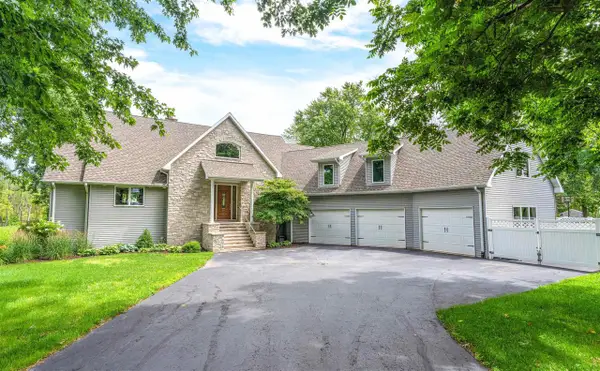 $739,900Pending5 beds 4 baths3,944 sq. ft.
212 TUSTIN ROAD, Fremont, WI 54940
MLS# 50320261Listed by: COLDWELL BANKER REAL ESTATE GROUP $244,900Pending2 beds 1 baths1,176 sq. ft.
812 FREMONT STREET, Fremont, WI 54940
MLS# 50319339Listed by: COACTION REAL ESTATE, LLC $260,000Pending2 beds 1 baths1,095 sq. ft.
905 WASHINGTON STREET, Fremont, WI 54940
MLS# 50319362Listed by: COACTION REAL ESTATE, LLC


Protect your home and budget from life's surprises with an Assurant Home Warranty, backed by a partner that supports you through every step of homeownership. Explore Plans.
© 2023 - 2026 ERA Franchise Systems LLC. All rights reserved. ERA Franchise Systems LLC fully supports the principles of the Fair Housing Act and the Equal Opportunity Act. ERA, ERA Real Estate powered, and their respective logos are registered service marks of ERA Franchise Systems LLC. Each office is independently owned and operated.