
N972 US HIGHWAY 45, Fremont, WI 54940
Local realty services provided by:ERA MyPro Realty
Listed by: sandra dufrane
Office: century 21 ace realty
MLS#:50332999
Source:Metro MLS
N972 US HIGHWAY 45,Fremont, WI 54940
$650,000
- 3 Beds
- 4 Baths
- 3,676 sq. ft.
- Single family
- Active
Price summary
- Price:$650,000
- Price per sq. ft.:$176.82
About this home
EXQUISITE Country Estate boasting nearly 3700 SQ FT - 3BD/3.5 BA Ranch PLUS 34x48 HTD/INS Shop/Garage w/12x12 OH Doors & 13 FT sidewalls on 3.37 AC w/views for Miles & EASY access to Hwy 45/10/96! Foyer leads to OPEN CONCEPT w/TOWERING Ceilings in HUGE Kitchen w/Cabinets Galore, Large Island, APPL INCL, Formal Dining Rm & Formal Living Rm, Gathering Rm PLUS 4 Season Rm all on the Main! SPLIT BD - SPACIOUS Primary BD, Walk-In Closet & Full Bath PLUS ADDT 'North' Wing for the Guests featuring 2 SPACIOUS BDs w/Private Bath! ADDT Full Bath, 1st Fl Laundry & ATT 3.5 Garage w/Storage Rm! LL features INCREDIBLE Library, Drafting/Office Rm, Full Bar w/Game Rm PLUS ADDT 1/2 Bath! Enjoy the GORGEOUS Yard, STORE EVERY Toy and Bring the Guests! OPEN HOUSE Saturday, September 26th, from 10 - 12!
Contact an agent
Home facts
- Year built:1985
- Listing ID #:50332999
- Added:5 day(s) ago
- Updated:September 23, 2026 at 03:58 PM
Rooms and interior
- Bedrooms:3
- Total bathrooms:4
- Full bathrooms:3
- Dining Description:On Main Level
- Bathrooms Description:At least 1 Tub, Whirlpool
- Kitchen Description:Dishwasher, Microwave, On Main Level, Range/Oven, Refrigerator
- Bedroom Description:Master Bedroom On Main Level, Walk-In Closet(s)
- Basement Description:Crawl Space, Partial, Partially Finished, Radon Mitigation System, Toilet Only
- Living area:3,676 sq. ft.
Heating and cooling
- Cooling:Central Air, Forced Air
- Heating:Electric, Forced Air, LP Gas, Wood, Zoned Heating
Structure and exterior
- Year built:1985
- Building area:3,676 sq. ft.
- Lot area:3.37 Acres
- Architectural Style:Ranch
- Construction Materials:Aluminum/Steel, Brick, Brick/Stone
- Exterior Features:Patio
- Foundation Description:Poured Concrete
- Levels:1 Story
Utilities
- Water:Well
- Sewer:Private Septic System
Finances and disclosures
- Price:$650,000
- Price per sq. ft.:$176.82
- Tax amount:$4,472
Features and amenities
- Appliances:Dishwasher, Microwave, Refrigerator, Washer
- Laundry features:Dryer, Washer
- Amenities:Cable/Satellite Available, Cathedral/Vaulted Ceiling, High Speed Internet, Water Softener
- Pool features:WhirlPool/HotTub
Parking
- Parking description:4 Car Garage, Additional Garage(s), Garage - Attached, Garage - Detached, Garage - Heated, Garage Opener Included, Tandem
- Garage spaces:9
New listings near N972 US HIGHWAY 45
 $225,000Pending3 beds 1 baths912 sq. ft.
707 CASTELLO STREET, Fremont, WI 54940
MLS# 50332621Listed by: CENTURY 21 ACE REALTY $280,000Pending4 beds 2 baths2,127 sq. ft.
407 RIVERVIEW COURT, Fremont, WI 54940
MLS# 50331859Listed by: COACTION REAL ESTATE, LLC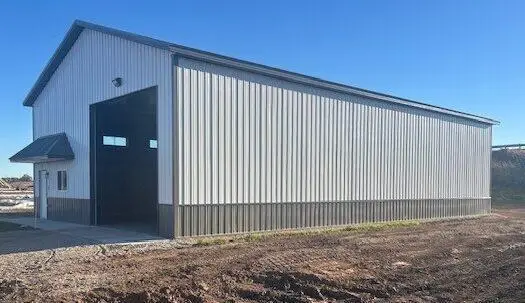 $165,000Active-- beds 1 baths1,600 sq. ft.
288 West STREET, Fremont, WI 54940
MLS# 1975690Listed by: RIDGE CREEK REALTY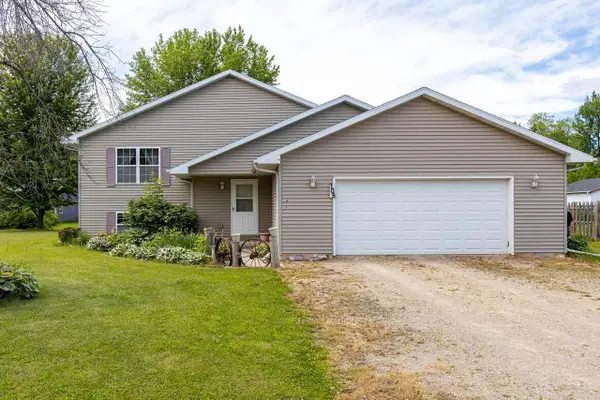 $359,900Pending3 beds 2 baths1,802 sq. ft.
705 RIVERVIEW DRIVE, Fremont, WI 54940
MLS# 50327788Listed by: ACRE REALTY, LTD.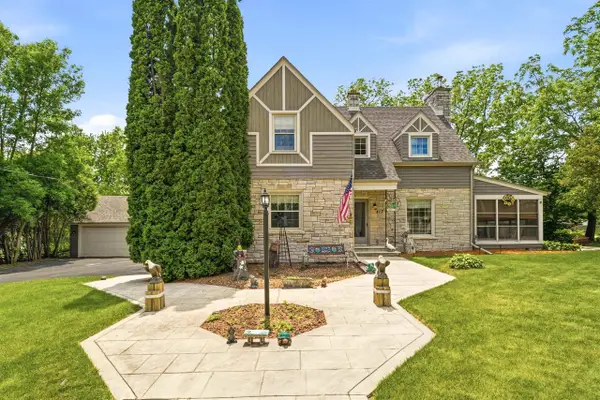 $349,900Pending4 beds 2 baths2,056 sq. ft.
417 WOLF RIVER DRIVE, Fremont, WI 54940
MLS# 50326969Listed by: COLDWELL BANKER REAL ESTATE GROUP $929,000Pending4 beds 2 baths3,300 sq. ft.
109 DOTY STREET, Fremont, WI 54940
MLS# 50322890Listed by: RE/MAX 24/7 REAL ESTATE, LLC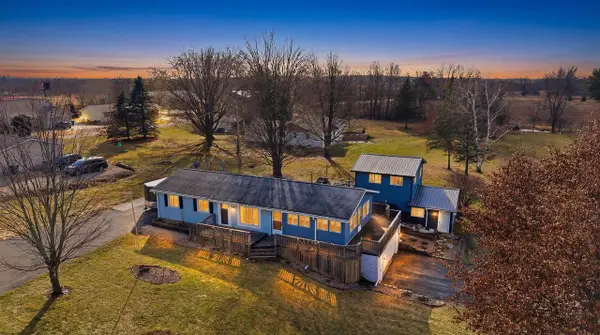 $325,000Pending3 beds 2 baths1,477 sq. ft.
711 CASTELLO STREET, Fremont, WI 54940
MLS# 50322218Listed by: ADASHUN JONES, INC.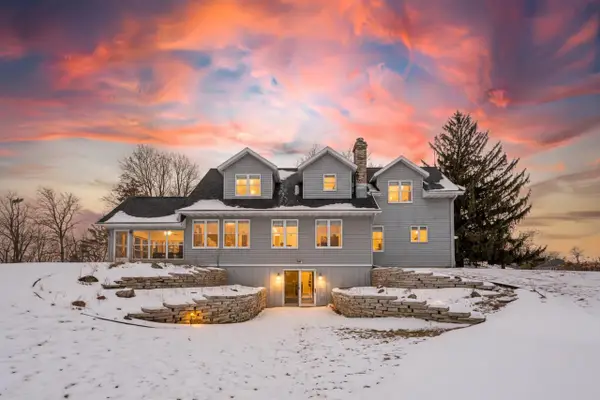 $649,900Pending4 beds 3 baths3,592 sq. ft.
134 TUSTIN ROAD, Fremont, WI 54940
MLS# 50320809Listed by: ACRE REALTY, LTD.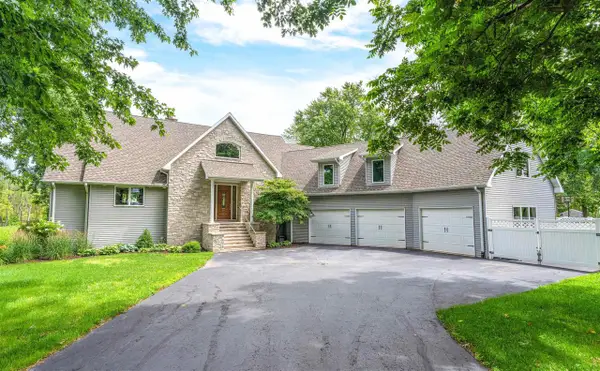 $739,900Pending5 beds 4 baths3,944 sq. ft.
212 TUSTIN ROAD, Fremont, WI 54940
MLS# 50320261Listed by: COLDWELL BANKER REAL ESTATE GROUP $244,900Pending2 beds 1 baths1,176 sq. ft.
812 FREMONT STREET, Fremont, WI 54940
MLS# 50319339Listed by: COACTION REAL ESTATE, LLC


Protect your home and budget from life's surprises with an Assurant Home Warranty, backed by a partner that supports you through every step of homeownership. Explore Plans.
© 2023 - 2026 ERA Franchise Systems LLC. All rights reserved. ERA Franchise Systems LLC fully supports the principles of the Fair Housing Act and the Equal Opportunity Act. ERA, ERA Real Estate powered, and their respective logos are registered service marks of ERA Franchise Systems LLC. Each office is independently owned and operated.