
1833 S Duck Creek Drive, Friendship, WI 53934
Local realty services provided by:ERA MyPro Realty
Listed by: dawn ford
Office: exp realty, llc.
MLS#:2028744
Source:Metro MLS
1833 S Duck Creek Drive,Friendship, WI 53934
$661,000
- 3 Beds
- 2 Baths
- 2,136 sq. ft.
- Single family
- Pending
Price summary
- Price:$661,000
- Price per sq. ft.:$309.46
- Monthly HOA dues:$53.42
About this home
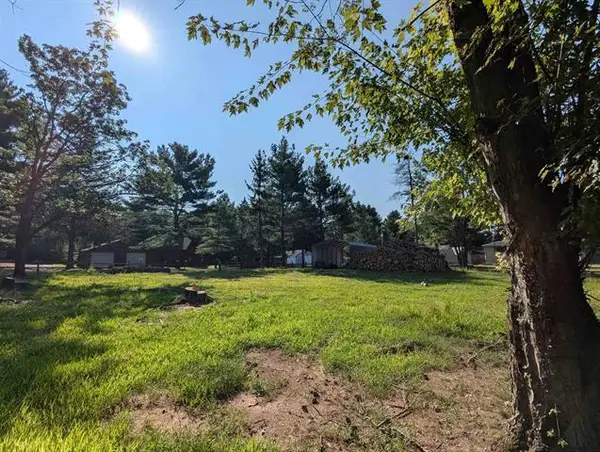
Welcome to exceptional craftsmanship and modern elegance in this like-new 2018 home, nestled on over 6 private acres near scenic Castle Rock Lake and Adams County Park. Custom timber accents and a striking stone faade create outstanding curb appeal for this 3-bedroom, 2-bath retreat. Inside, the open-concept great room features soaring vaulted ceilings, a cozy fireplace, and seamless access to a screened porch overlooking peaceful natural surroundings. The luxurious primary suite offers a spa-inspired bath with a tiled walk-in shower, soaking tub, and spacious walk-in closet. An unfinished lower level provides endless potential for additional living space, recreation, or storage. Enjoy premier HOA amenities including a clubhouse, pool, tennis courts, deeded Castle Rock Lake access, and more. Whether you're looking for a full-time home or a weekend escape, this turnkey property offers privacy, comfort, and the best of lakeside living.
Contact an agent
Home facts
- Year built:2018
- Listing ID #:2028744
- Added:67 day(s) ago
- Updated:August 13, 2026 at 02:33 PM
Rooms and interior
- Bedrooms:3
- Total bathrooms:2
- Full bathrooms:2
- Dining Description:On Main Level
- Bathrooms Description:At least 1 Tub, Master Bedroom Bath, Master Bedroom Bath: Full, Master Bedroom Bath: Tub/No Shower, Master Bedroom Bath: Walk-In Shower
- Kitchen Description:Dishwasher, Microwave, On Main Level, Range/Oven, Refrigerator
- Bedroom Description:Master Bedroom On Main Level, Walk-In Closet(s)
- Basement Description:Full
- Living area:2,136 sq. ft.
Heating and cooling
- Cooling:Central Air, Forced Air
- Heating:Forced Air, LP Gas
Structure and exterior
- Year built:2018
- Building area:2,136 sq. ft.
- Lot area:6.33 Acres
- Lot Features:Wooded
- Architectural Style:Ranch
- Construction Materials:Vinyl
- Foundation Description:Poured Concrete
- Levels:1 Story
Schools
- High school:Adams-Friendship
- Middle school:Adams-Friendship
- Elementary school:Adams-Friendship
Utilities
- Water:Well
- Sewer:Private Septic System
Finances and disclosures
- Price:$661,000
- Price per sq. ft.:$309.46
- Tax amount:$6,268 (2025)
Features and amenities
- Appliances:Dishwasher, Microwave, Refrigerator
Parking
- Parking description:3 Car Garage, Garage - Attached, Garage Opener Included
- Garage spaces:3
New listings near 1833 S Duck Creek Drive
- New
 $84,900Active3 beds 1 baths1,080 sq. ft.
2182 Wisconsin Street, Friendship, WI 53934
MLS# 2033558Listed by: CENTURY 21 AFFILIATED - New
 $79,500Active0.59 Acres
2103 Maple Street, Friendship, WI 53934
MLS# 2033146Listed by: BERKSHIRE HATHAWAY HOMESERVICES LOCAL REALTY - New
 $22,000Active0.88 Acres
1802 W 13th Avenue, Friendship, WI 53934
MLS# 2033240Listed by: COLDWELL BANKER BELVA PARR REALTY  $129,900Active3 beds 2 baths1,500 sq. ft.
1890 Eagle Drive, Friendship, WI 53934
MLS# 2032622Listed by: QUORUM ENTERPRISES, INC $174,900Active3 beds 2 baths1,216 sq. ft.
2114 Maple Street, Friendship, WI 53934
MLS# 2032678Listed by: REALTY ONE GROUP HAVEN $498,000Active3 beds 1 baths900 sq. ft.
1086 Chicago Lane, Friendship, WI 53934
MLS# 2032419Listed by: WHITEMARSH REALTY LLC $279,000Active2 beds 2 baths924 sq. ft.
1310 Chicago Drive, Friendship, WI 53934
MLS# 2032442Listed by: WEICHERT, REALTORS - GREAT DAY $335,000Pending3 beds 2 baths1,861 sq. ft.
2397 W 18th Avenue, Friendship, WI 53934
MLS# 2032458Listed by: CASTLE ROCK REALTY $1,000Pending3 beds 2 baths2,064 sq. ft.
1191 S Czech Court, Friendship, WI 53934
MLS# 2032331Listed by: UNITED COUNTRY MIDWEST LIFESTY $369,000Active3 beds 2 baths1,320 sq. ft.
2234 19th Boulevard, Friendship, WI 53934
MLS# 2032172Listed by: FIRST WEBER INC


Protect your home and budget from life's surprises with an Assurant Home Warranty, backed by a partner that supports you through every step of homeownership. Explore Plans.
© 2023 - 2026 ERA Franchise Systems LLC. All rights reserved. ERA Franchise Systems LLC fully supports the principles of the Fair Housing Act and the Equal Opportunity Act. ERA, ERA Real Estate powered, and their respective logos are registered service marks of ERA Franchise Systems LLC. Each office is independently owned and operated.