
1944 Lake Street, Friendship, WI 53934
Local realty services provided by:ERA MyPro Realty
Listed by: lindie dehmlow
Office: pavelec realty
MLS#:2027324
Source:Metro MLS
1944 Lake Street,Friendship, WI 53934
$214,900
- 2 Beds
- 1 Baths
- 936 sq. ft.
- Single family
- Pending
Price summary
- Price:$214,900
- Price per sq. ft.:$229.59
About this home
Escape to the peaceful beauty of Adams County with this charming ranch home in the Town of Quincy! Set on a scenic, wooded 0.37-acre lot, this 2-bedroom, 1-bath home offers the perfect blend of comfort and relaxation. Inside you?ll find vaulted, beamed ceilings, a cozy wood-burning fireplace, an open living area, main-floor laundry, and a kitchen complete with appliances. The spacious deck is ideal for morning coffee, summer gatherings, or simply enjoying the tranquil surroundings. A paved driveway, central air, and attached 2-car garage add everyday convenience. Just a short walk from Castle Rock Lake and countless outdoor adventures, this property makes an excellent full-time home, vacation retreat, or investment. Schedule your showing today!
Contact an agent
Home facts
- Year built:1980
- Subdivision & Development:STORMOEN
- Listing ID #:2027324
- Added:93 day(s) ago
- Updated:October 05, 2026 at 04:34 PM
Rooms and interior
- Bedrooms:2
- Total bathrooms:1
- Full bathrooms:1
- Dining Description:On Main Level
- Bathrooms Description:No Master Bedroom Bath
- Kitchen Description:Dishwasher, Microwave, On Main Level, Range/Oven, Refrigerator
- Bedroom Description:Master Bedroom On Main Level
- Basement Description:Crawl Space, Outside Entry Only
- Living area:936 sq. ft.
Heating and cooling
- Cooling:Central Air, Forced Air
- Heating:Forced Air, LP Gas, Radiant
Structure and exterior
- Year built:1980
- Building area:936 sq. ft.
- Lot area:0.37 Acres
- Architectural Style:Ranch
- Construction Materials:Wood
- Exterior Features:Deck
- Levels:1 Story
Schools
- High school:Adams-Friendship
- Middle school:Adams-Friendship
- Elementary school:Adams-Friendship
Utilities
- Water:Well
- Sewer:Private Septic System
Finances and disclosures
- Price:$214,900
- Price per sq. ft.:$229.59
- Tax amount:$1,587 (2025)
Features and amenities
- Appliances:Dishwasher, Microwave, Refrigerator, Washer
- Laundry features:Dryer, Washer
- Amenities:Cathedral/Vaulted Ceiling
Parking
- Parking description:2 Car Garage, Garage - Detached, Garage Opener Included
- Garage spaces:2
New listings near 1944 Lake Street
- New
 $84,900Active3 beds 1 baths1,080 sq. ft.
2182 Wisconsin Street, Friendship, WI 53934
MLS# 2033558Listed by: CENTURY 21 AFFILIATED 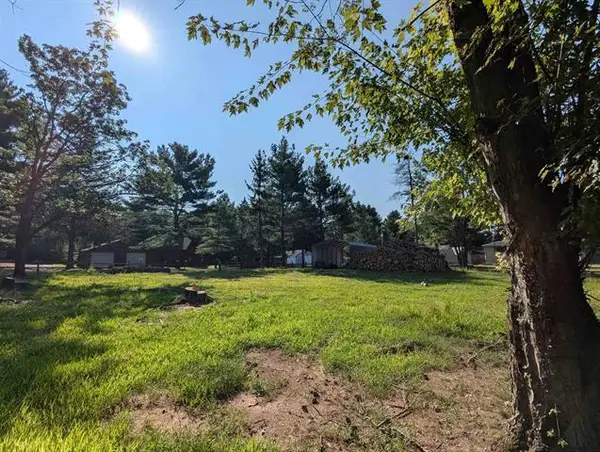 $79,500Active0.59 Acres
2103 Maple Street, Friendship, WI 53934
MLS# 2033146Listed by: BERKSHIRE HATHAWAY HOMESERVICES LOCAL REALTY $22,000Active0.88 Acres
1802 W 13th Avenue, Friendship, WI 53934
MLS# 2033240Listed by: COLDWELL BANKER BELVA PARR REALTY $124,900Active3 beds 2 baths1,500 sq. ft.
1890 Eagle Drive, Friendship, WI 53934
MLS# 2032622Listed by: QUORUM ENTERPRISES, INC $174,900Active3 beds 2 baths1,216 sq. ft.
2114 Maple Street, Friendship, WI 53934
MLS# 2032678Listed by: REALTY ONE GROUP HAVEN $498,000Active3 beds 1 baths900 sq. ft.
1086 Chicago Lane, Friendship, WI 53934
MLS# 2032419Listed by: WHITEMARSH REALTY LLC $279,000Active2 beds 2 baths924 sq. ft.
1310 Chicago Drive, Friendship, WI 53934
MLS# 2032442Listed by: WEICHERT, REALTORS - GREAT DAY $335,000Pending3 beds 2 baths1,861 sq. ft.
2397 W 18th Avenue, Friendship, WI 53934
MLS# 2032458Listed by: CASTLE ROCK REALTY $1,000Pending3 beds 2 baths2,064 sq. ft.
1191 S Czech Court, Friendship, WI 53934
MLS# 2032331Listed by: UNITED COUNTRY MIDWEST LIFESTY $369,000Active3 beds 2 baths1,320 sq. ft.
2234 19th Boulevard, Friendship, WI 53934
MLS# 2032172Listed by: FIRST WEBER INC


Protect your home and budget from life's surprises with an Assurant Home Warranty, backed by a partner that supports you through every step of homeownership. Explore Plans.
© 2023 - 2026 ERA Franchise Systems LLC. All rights reserved. ERA Franchise Systems LLC fully supports the principles of the Fair Housing Act and the Equal Opportunity Act. ERA, ERA Real Estate powered, and their respective logos are registered service marks of ERA Franchise Systems LLC. Each office is independently owned and operated.