
409 Hillwood Lane, Friendship, WI 53934
Local realty services provided by:ERA MyPro Realty
Listed by: the beth goethel group, breann trzesniak
Office: re/max preferred
MLS#:2036503
Source:WIREX via South Central Wisconsin MLS
409 Hillwood Lane,Friendship, WI 53934
$378,900
- 4 Beds
- 3 Baths
- 2,158 sq. ft.
- Single family
- Active
Price summary
- Price:$378,900
- Price per sq. ft.:$175.58
About this home
Lake front living awaits! This spacious 4 bedroom, 3 bathroom property offers the perfect combo of waterfront living, modern updates, and thoughtful accessibility features. Enjoy beautiful views and enjoy the most of every season with your very own pier, included in the sale! Enjoy brand new flooring, refreshed bathrooms, and updated fixtures throughout. A brand new 2+ car garage provides ample storage large enough to store your own boat and other toys! Both garages have been fully insulated. The new concrete patio overlooking your lake view creates the perfect setting for entertaining, relaxing, and simply taking in the views. Whether you're looking for a permanent spot on the lake, or a relaxing getaway, this house is an opportunity you don't want to miss!!
Contact an agent
Home facts
- Year built:1998
- Subdivision & Development:N/A
- Listing ID #:2036503
- Added:2 day(s) ago
- Updated:November 19, 2026 at 09:21 PM
Rooms and interior
- Bedrooms:4
- Total bathrooms:3
- Full bathrooms:3
- Bathrooms Description:At least 1 Tub, Master Bedroom Bath, Master Bedroom Bath: Full, Master Bedroom Bath: Walk-In Shower
- Kitchen Description:Dishwasher, Microwave, On Main Level, Range/Oven, Refrigerator
- Bedroom Description:Master Bedroom On Main Level
- Basement Description:Finished, Full, Walk Out/Outer Door
- Living area:2,158 sq. ft.
Heating and cooling
- Cooling:Central Air, Forced Air
- Heating:Forced Air, Natural Gas
Structure and exterior
- Year built:1998
- Building area:2,158 sq. ft.
- Lot area:0.57 Acres
- Architectural Style:Ranch
- Construction Materials:Vinyl
- Exterior Features:Patio, Sprinkler System
- Levels:1 Story
Schools
- High school:Adams-Friendship
- Middle school:Adams-Friendship
- Elementary school:Adams-Friendship
Utilities
- Water:Municipal Water
- Sewer:Municipal Sewer
Finances and disclosures
- Price:$378,900
- Price per sq. ft.:$175.58
- Tax amount:$4,416 (2025)
Features and amenities
- Appliances:Dishwasher, Microwave, Refrigerator, Washer
- Laundry features:Dryer, Washer
- Amenities:Cable/Satellite Available, High Speed Internet, High Speed Internet Available, Seller Leased: Water Softener
Parking
- Parking description:2 Car Garage, Additional Garage(s), Garage - Attached
- Garage spaces:4
New listings near 409 Hillwood Lane
- New
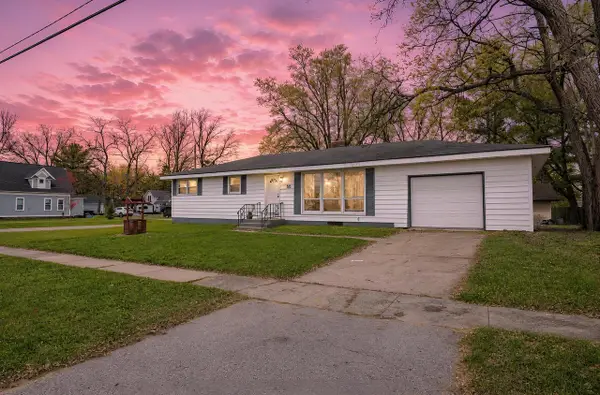 $224,900Active4 beds 2 baths1,996 sq. ft.
103 West Street, Friendship, WI 53934
MLS# 2036440Listed by: REDEFINE REAL ESTATE GROUP - REALTY SOLUTIONS 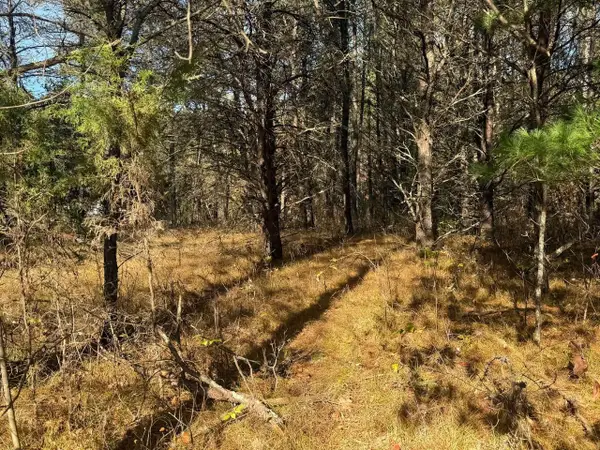 $28,900Pending1.28 Acres
1.28 Ac Eagle Court, Friendship, WI 53934
MLS# 2036029Listed by: PAVELEC REALTY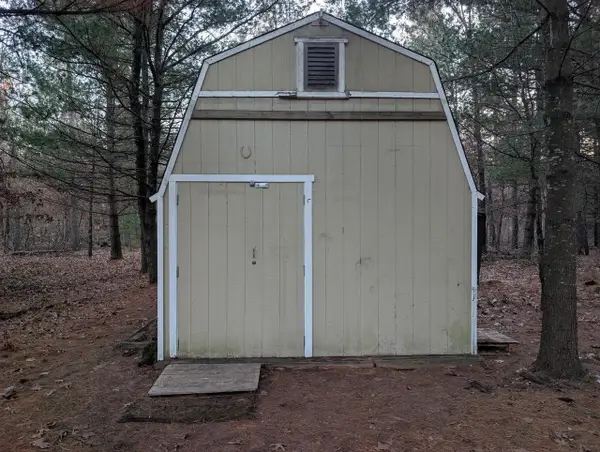 $50,000Pending2.27 Acres
1973 W 7th Drive, Friendship, WI 53934
MLS# 2036048Listed by: ROBINSON REALTY COMPANY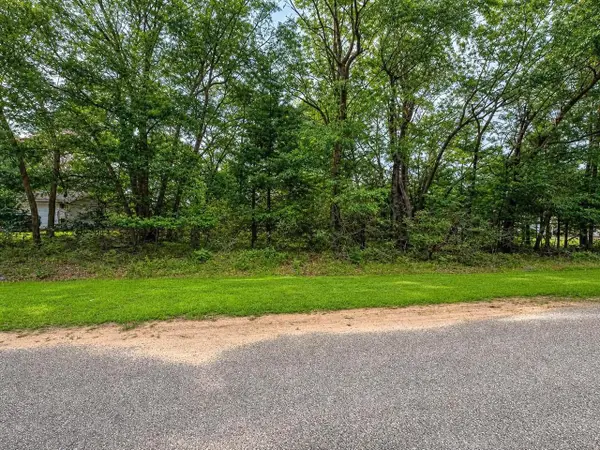 $13,000Active0.46 Acres
Lot 1 13th Avenue, Friendship, WI 53934
MLS# 2036052Listed by: REDEFINE REAL ESTATE GROUP - REALTY SOLUTIONS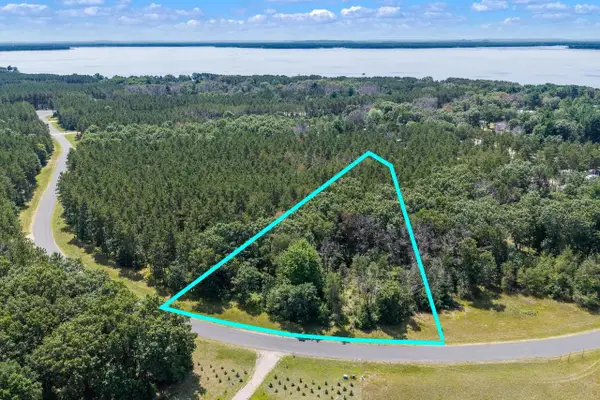 $69,900Active1.56 Acres
LT 13 19th Boulevard, Friendship, WI 53934
MLS# 2036053Listed by: REDEFINE REAL ESTATE GROUP - REALTY SOLUTIONS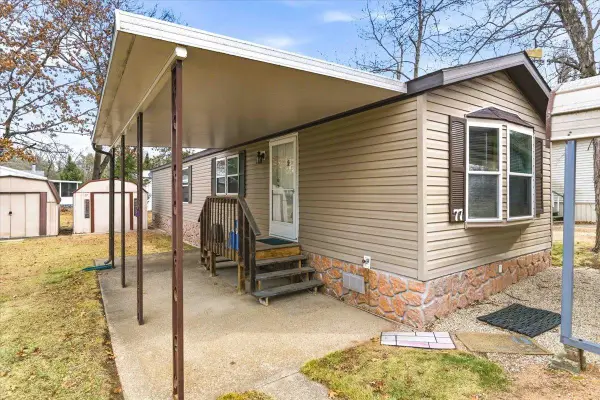 $64,900Active2 beds 1 baths702 sq. ft.
1870 CTY F Road #77, Friendship, WI 53934
MLS# 2036057Listed by: REDEFINE REAL ESTATE GROUP - REALTY SOLUTIONS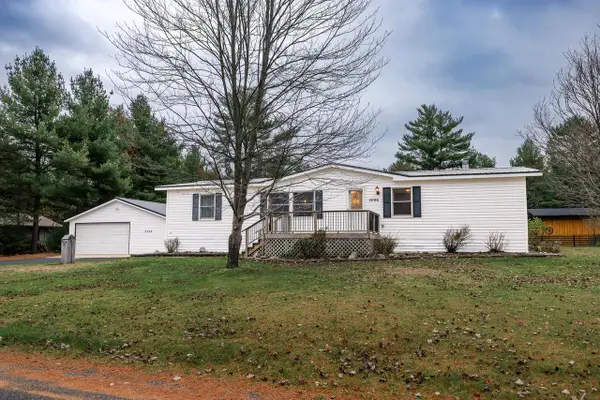 $289,000Active3 beds 2 baths1,575 sq. ft.
2096 Wigwam STREET, Friendship, WI 53934
MLS# 1987120Listed by: BERKSHIRE HATHAWAY STARCK REAL ESTATE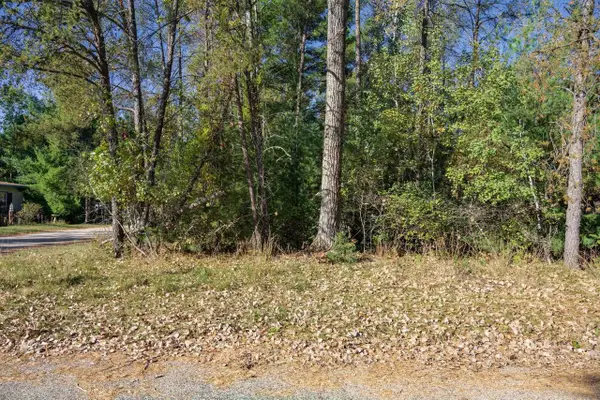 $15,000Active0.14 Acres
1920 Engle Avenue, Friendship, WI 53934
MLS# 2035668Listed by: CASTLE ROCK REALTY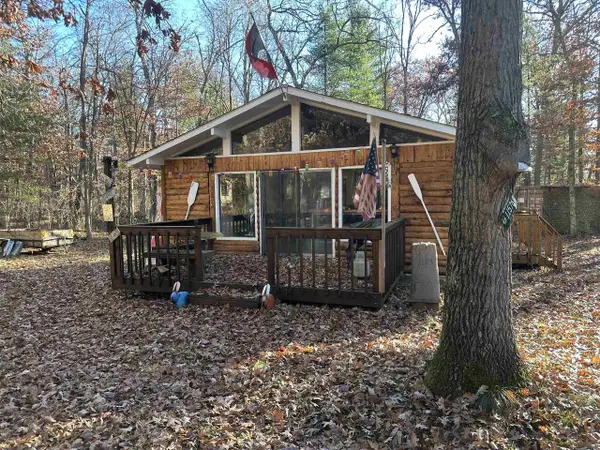 $140,000Active2 beds 1 baths576 sq. ft.
1888 W 16th Avenue, Friendship, WI 53934
MLS# 2035577Listed by: COLDWELL BANKER BELVA PARR REALTY


Protect your home and budget from life's surprises with an Assurant Home Warranty, backed by a partner that supports you through every step of homeownership. Explore Plans.
© 2023 - 2026 ERA Franchise Systems LLC. All rights reserved. ERA Franchise Systems LLC fully supports the principles of the Fair Housing Act and the Equal Opportunity Act. ERA, ERA Real Estate powered, and their respective logos are registered service marks of ERA Franchise Systems LLC. Each office is independently owned and operated.