
207 W Winnebago Street, Friesland, WI 53935
Local realty services provided by:ERA MyPro Realty
Listed by: sue braemer
Office: sue braemer real estate, llc.
MLS#:2033535
Source:Metro MLS
207 W Winnebago Street,Friesland, WI 53935
$156,000
- 3 Beds
- 2 Baths
- 1,500 sq. ft.
- Single family
- Active
Price summary
- Price:$156,000
- Price per sq. ft.:$104
About this home
Quiet living for a single person starting out or a family getting the chance to own 3 bedroom 2 bath plus a new 2 car garage. Home comes complete with all the appliances including a first floor laundry right off the kitchen. Kitchen is attached to a roomy dinning room area which adjourns the livingroom. Both the siding and the roof has been replaced in the last 10 years. There is a garden area behind the garage hobbies or play area for the kids. It is a great home for affordable living and ready for new owners to enjoy.
Contact an agent
Home facts
- Year built:1950
- Listing ID #:2033535
- Added:1 day(s) ago
- Updated:September 28, 2026 at 03:04 PM
Rooms and interior
- Bedrooms:3
- Total bathrooms:2
- Full bathrooms:1
- Bathrooms Description:No Master Bedroom Bath
- Kitchen Description:On Main Level, Range/Oven, Refrigerator
- Bedroom Description:Master Bedroom On Main Level
- Basement Description:Full, Walk Out/Outer Door
- Living area:1,500 sq. ft.
Heating and cooling
- Cooling:Forced Air
- Heating:Forced Air, Natural Gas
Structure and exterior
- Year built:1950
- Building area:1,500 sq. ft.
- Lot area:0.2 Acres
- Architectural Style:Cape Cod
- Construction Materials:Vinyl
- Exterior Features:Deck
- Foundation Description:Block
- Levels:1.5 Story
Schools
- High school:Cambria-Friesland
- Middle school:Cambria-Friesland
- Elementary school:Cambria-Friesland
Utilities
- Water:Municipal Water
- Sewer:Municipal Sewer
Finances and disclosures
- Price:$156,000
- Price per sq. ft.:$104
- Tax amount:$1,797 (2025)
Features and amenities
- Appliances:Refrigerator, Washer
- Laundry features:Dryer, Washer
Parking
- Parking description:2 Car Garage, Garage - Detached, Garage Opener Included
- Garage spaces:2
New listings near 207 W Winnebago Street
 $415,000Active4 beds 3 baths2,260 sq. ft.
205 W 2nd Street, Friesland, WI 53935
MLS# 2032293Listed by: EVEREST REALTY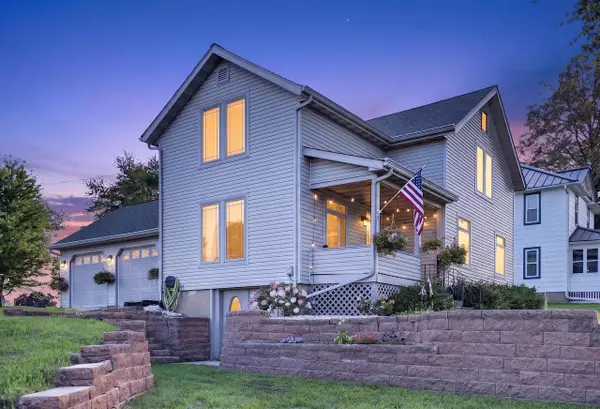 $315,900Active4 beds 2 baths1,700 sq. ft.
122 E Winnebago Street, Friesland, WI 53935
MLS# 2031077Listed by: REAL BROKER LLC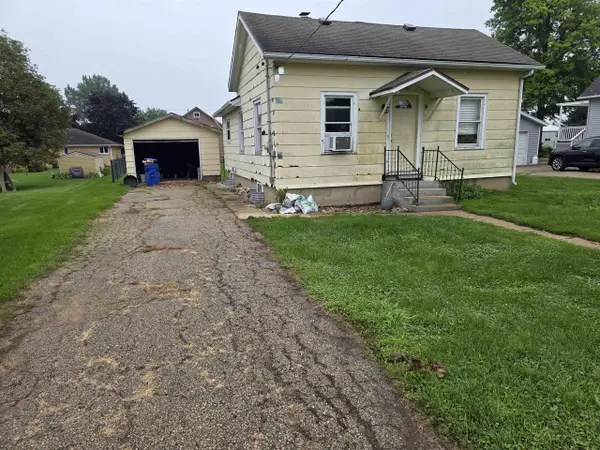 $75,000Pending2 beds 1 baths770 sq. ft.
116 Waupun Street, Friesland, WI 53935
MLS# 2030719Listed by: BERKSHIRE HATHAWAY HOMESERVICES LOCAL REALTY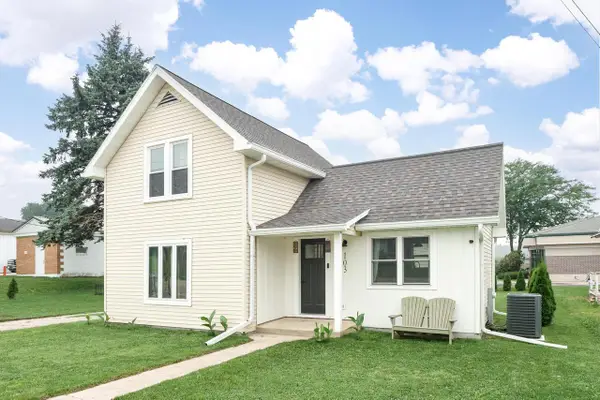 $265,000Active3 beds 1 baths984 sq. ft.
103 S Madison STREET, Friesland, WI 53935
MLS# 1976431Listed by: HOMESTEAD REALTY, INC $249,900Active3 beds 2 baths1,588 sq. ft.
304 E Winnebago Street, Friesland, WI 53595
MLS# 2029727Listed by: FIRST WEBER INC $165,000Pending3 beds 1 baths1,175 sq. ft.
119 Waupun Street, Friesland, WI 53935
MLS# 2028435Listed by: CENTURY 21 PROPERTIES UNLIMITED $389,900Pending3 beds 2 baths1,718 sq. ft.
103 W 2nd Street, Friesland, WI 53935
MLS# 2018924Listed by: CENTURY 21 AFFILIATED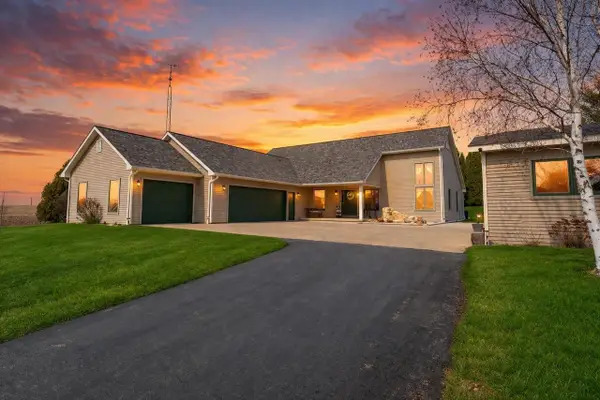 $559,900Pending5 beds 4 baths2,605 sq. ft.
207 W 2nd Street, Friesland, WI 53935
MLS# 2018444Listed by: EXP REALTY, LLC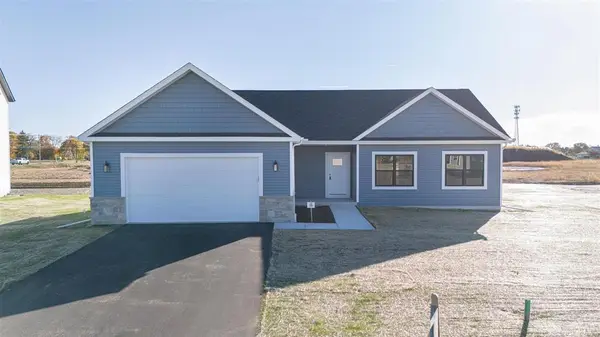 $364,900Active3 beds 2 baths1,550 sq. ft.
105 W 2nd Street, Friesland, WI 53935
MLS# 2018385Listed by: CENTURY 21 AFFILIATED


Protect your home and budget from life's surprises with an Assurant Home Warranty, backed by a partner that supports you through every step of homeownership. Explore Plans.
© 2023 - 2026 ERA Franchise Systems LLC. All rights reserved. ERA Franchise Systems LLC fully supports the principles of the Fair Housing Act and the Equal Opportunity Act. ERA, ERA Real Estate powered, and their respective logos are registered service marks of ERA Franchise Systems LLC. Each office is independently owned and operated.