
25 Rock River Drive, Fulton, WI 53589
Local realty services provided by:ERA MyPro Realty
Listed by: natasha zinzow
Office: century 21 affiliated
MLS#:2026129
Source:WIREX
25 Rock River Drive,Edgerton, WI 53589
$399,900
- 3 Beds
- 3 Baths
- 2,314 sq. ft.
- Condominium
- Active
Price summary
- Price:$399,900
- Price per sq. ft.:$172.82
- Monthly HOA dues:$200
About this home
Exceptional Ranch-Style Living. Over 2,300 Sq. Ft. of finished space! Discover the perfect blend of sophistication and convenience in this remarkable 3+ bedroom condo. Thoughtfully designed for comfortable, low-maintenance living, this impressive home features 3 full baths, a 2-car attached garage, and a versatile lower level that expands your living and entertaining options. The spacious primary suite offers a private retreat, complete with generous walk-in closet and ensuite bath featuring a double vanity. Third room on the main level provides flexibility as an additional bedroom, office, or private den. The well-appointed kitchen features elegant solid-surface countertops, a center island and stainless appliances, creating an inviting space for everyday living and entertaining. The partially finished lower level adds valuable living space with a comfortable family room, additional bedroom, and full bath‹”ideal for hosting guests, accommodating extended family, or more room to relax.
Contact an agent
Home facts
- Year built:2026
- Listing ID #:2026129
- Added:147 day(s) ago
- Updated:November 12, 2026 at 07:03 PM
Rooms and interior
- Bedrooms:3
- Total bathrooms:3
- Full bathrooms:3
- Bathrooms Description:Master Bedroom Bath, Master Bedroom Bath: Full
- Kitchen Description:Dishwasher, Disposal, Microwave, On Main Level, Range/Oven, Refrigerator
- Bedroom Description:Master Bedroom On Main Level
- Basement Description:Exposed, Full, Full Size Windows, Partially Finished, Sump Pump
- Living area:2,314 sq. ft.
Heating and cooling
- Cooling:Central Air, Forced Air
- Heating:Forced Air, Natural Gas
Structure and exterior
- Year built:2026
- Building area:2,314 sq. ft.
- Construction Materials:Fiber Cement, Stone, Vinyl
- Exterior Features:Patio, Private Entry
- Foundation Description:Poured Concrete
Schools
- High school:Edgerton
- Middle school:Edgerton
- Elementary school:Edgerton Community
Utilities
- Water:Municipal Water
- Sewer:Municipal Sewer
Finances and disclosures
- Price:$399,900
- Price per sq. ft.:$172.82
Features and amenities
- Appliances:Dishwasher, Disposal, Microwave, Refrigerator
Parking
- Parking description:2 Car Garage, Garage - Attached
New listings near 25 Rock River Drive
- New
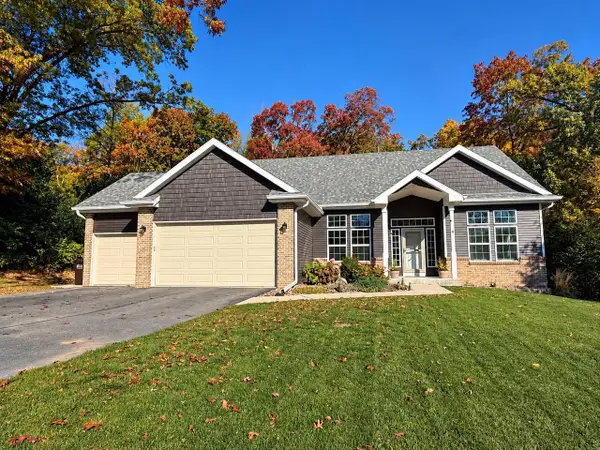 $489,900Active3 beds 2 baths2,040 sq. ft.
11712 N Heritage Ridge, Edgerton, WI 53534
MLS# 2036229Listed by: BEST REALTY OF EDGERTON - New
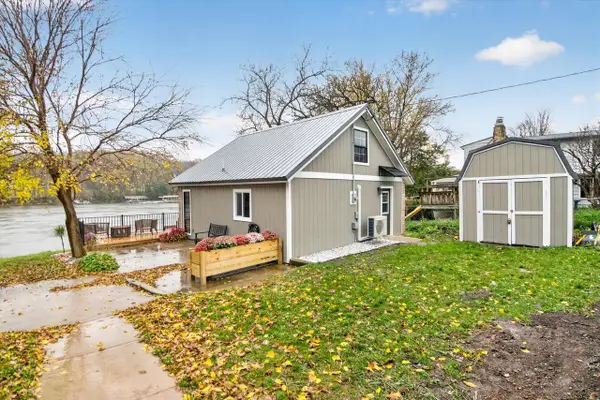 $499,000Active1 beds 1 baths864 sq. ft.
458 E Richardson Springs Road, Edgerton, WI 53534
MLS# 2035875Listed by: REALTY EXECUTIVES COOPER SPRANSY - New
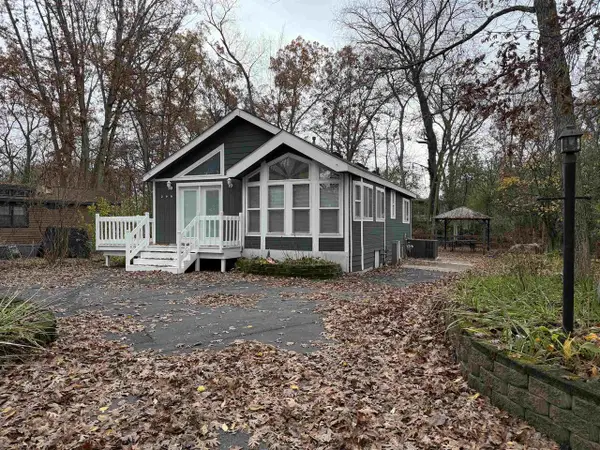 $195,000Active2 beds 2 baths855 sq. ft.
290 Leisure Way, Edgerton, WI 53534
MLS# 2035964Listed by: BRIGGS REALTY GROUP, INC 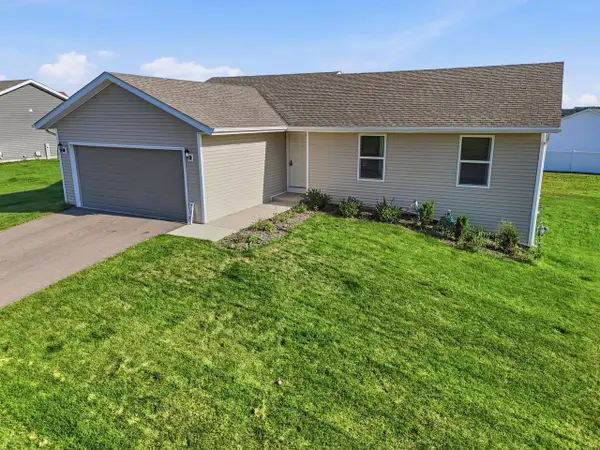 $425,000Active3 beds 2 baths1,200 sq. ft.
708 E Maple Beach Drive, Edgerton, WI 53534
MLS# 2035550Listed by: EXP REALTY, LLC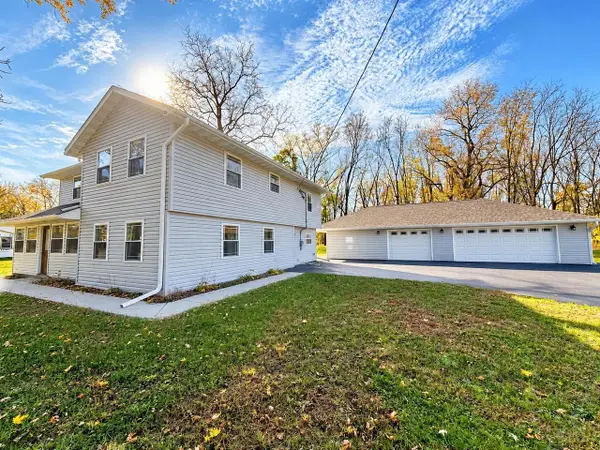 $415,000Active3 beds 3 baths2,200 sq. ft.
9423 N County Road H, Edgerton, WI 53534
MLS# 2035340Listed by: BEST REALTY OF EDGERTON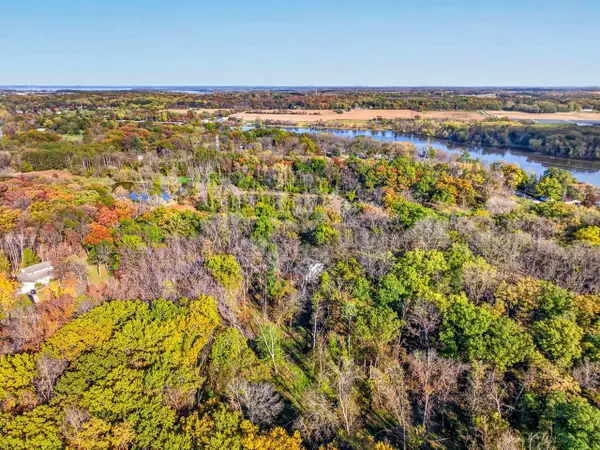 $334,900Active2 beds 2 baths1,536 sq. ft.
9691 NW Badger Heights, Edgerton, WI 53534
MLS# 2035252Listed by: BUNBURY & ASSOC, REALTORS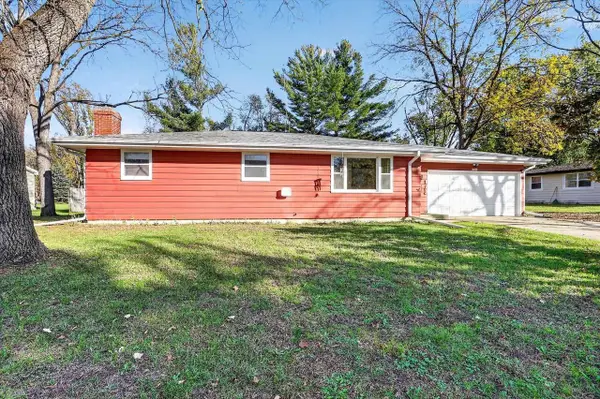 $249,900Pending3 beds 2 baths1,040 sq. ft.
10650 N Oakway Lane, Edgerton, WI 53534
MLS# 2035109Listed by: BRAYSON REALTY, LLC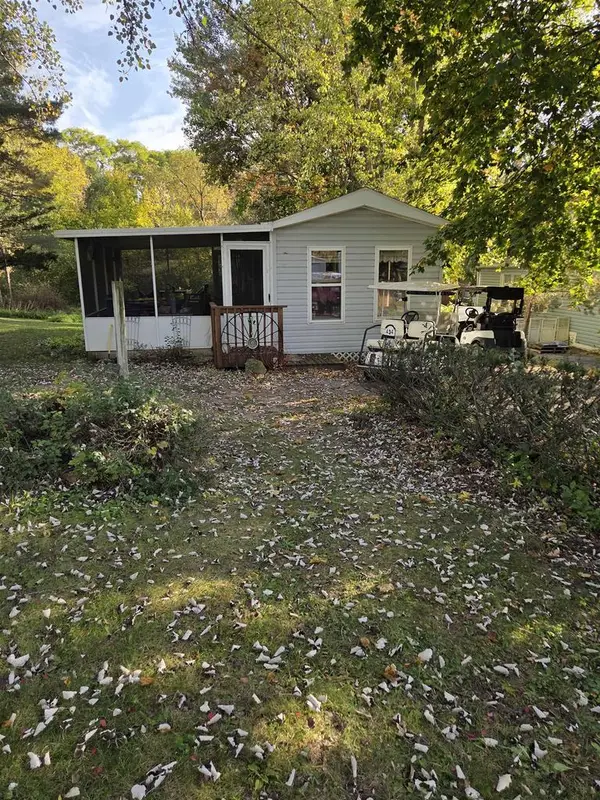 $94,900Active3 beds 1 baths636 sq. ft.
434 Skyline Drive, Edgerton, WI 53534
MLS# 2034605Listed by: BEST REALTY OF EDGERTON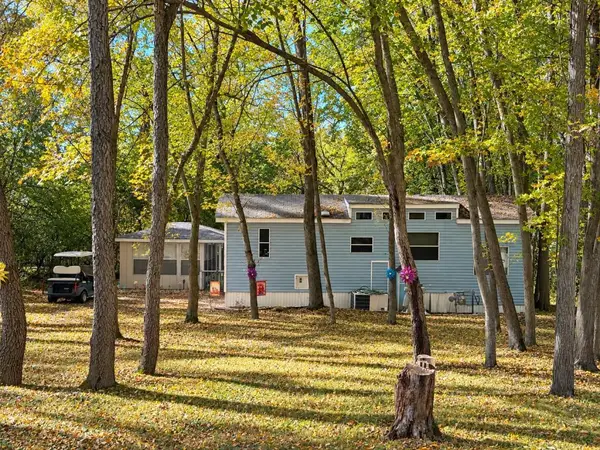 $129,000Active3 beds 1 baths552 sq. ft.
514 Sunset Circle, Edgerton, WI 53534
MLS# 2034629Listed by: PAT'S REALTY INC $133,900Pending-- beds 1 baths1,200 sq. ft.
747 E Mallwood Drive #Bldg2 #6, Edgerton, WI 53534
MLS# 2034361Listed by: FIRST WEBER INC


Protect your home and budget from life's surprises with an Assurant Home Warranty, backed by a partner that supports you through every step of homeownership. Explore Plans.
© 2023 - 2026 ERA Franchise Systems LLC. All rights reserved. ERA Franchise Systems LLC fully supports the principles of the Fair Housing Act and the Equal Opportunity Act. ERA, ERA Real Estate powered, and their respective logos are registered service marks of ERA Franchise Systems LLC. Each office is independently owned and operated.