
242 Deer Path DRIVE, Genoa City, WI 53128
Local realty services provided by:ERA MyPro Realty
Listed by: amber sederstrom
Office: compass wisconsin-lake geneva
MLS#:1971009
Source:Metro MLS
242 Deer Path DRIVE,Genoa City, WI 53128
$405,000
- 3 Beds
- 2 Baths
- - sq. ft.
- Single family
- Sold
Sorry, we are unable to map this address
Price summary
- Price:$405,000
About this home
This turn key home is ready for its new owners! This entire house has been completely remodeled in the last 2 years. The furnace and a/c with an air filter system is brand new from 2026. The kitchen, floors, appliances, siding, roof, and windows have all been updated. There are 3 bedrooms and 2 full bathrooms. Downstairs you will find a fully finished basement with a bonus room and a bathroom with heated floors. Outside there is a beautiful brick patio and fire pit. There is also a glorified shed that is completely finished with electricity. You don't have to do anything to this home! Don't miss this opportunity to make it yours!
Contact an agent
Home facts
- Year built:2000
- Subdivision & Development:Hunters Ridge
- Listing ID #:1971009
- Added:58 day(s) ago
- Updated:September 06, 2026 at 07:06 AM
Rooms and interior
- Bedrooms:3
- Total bathrooms:2
- Full bathrooms:2
- Bathrooms Description:Dual Entry Off Master Bedroom
- Kitchen Description:Cooktop, Dishwasher, Disposal, On Main Level, Oven, Range, Refrigerator
- Bedroom Description:Master Bedroom On Upper Level, Walk-In Closet(s)
- Basement Description:Crawl Space, Finished, Partial
Heating and cooling
- Cooling:Central Air, Forced Air
- Heating:Forced Air, Natural Gas
Structure and exterior
- Year built:2000
- Construction Materials:Vinyl
- Exterior Features:Patio
- Levels:Bi-Level
Schools
- High school:Badger
- Middle school:Brookwood
- Elementary school:Brookwood
Utilities
- Water:Municipal Water
- Sewer:Municipal Sewer
Finances and disclosures
- Price:$405,000
- Tax amount:$4,767 (2025)
Features and amenities
- Appliances:Dishwasher, Disposal, Oven, Range, Refrigerator, Washer
- Laundry features:Dryer, Washer
Parking
- Parking description:2 Car Garage, Garage - Attached, Garage Opener Included
- Garage spaces:2
New listings near 242 Deer Path DRIVE
- New
 $1,275,000Active5 beds 4 baths4,050 sq. ft.
W650 West COURT, Genoa City, WI 53128
MLS# 1978765Listed by: KEATING REAL ESTATE  $240,000Pending3 beds 2 baths1,120 sq. ft.
W924 Primrose ROAD, Genoa City, WI 53128
MLS# 1978760Listed by: COMPASS WISCONSIN-LAKE GENEVA $23,900Active1.47 Acres
Lt249-264 HYACINTH LT271-28 ROAD #Lt271-286, Genoa City, WI 53128
MLS# 1957564Listed by: CUSTOM FIT REALTY, LLC- New
 $190,000Active2 beds 1 baths760 sq. ft.
N1196 Birch DRIVE, Genoa City, WI 53128
MLS# 1978091Listed by: SHOREWEST REALTORS, INC. - New
 $449,000Active4 beds 2 baths1,900 sq. ft.
336 Parker DRIVE, Genoa City, WI 53128
MLS# 1978008Listed by: REALTY MANAGEMENT SOLUTIONS LLC  $269,900Pending2 beds 1 baths704 sq. ft.
N1461 Jasmine DRIVE, Genoa City, WI 53128
MLS# 1977283Listed by: @PROPERTIES $119,900Active0.91 Acres
Lt17-Lt24 CRISPUS ATTUCKS DRIVE, Genoa City, WI 53128
MLS# 1977290Listed by: RE/MAX ELITE $1,099,000Active4 beds 3 baths2,750 sq. ft.
N1189 Tombeau ROAD, Genoa City, WI 53128
MLS# 1977180Listed by: RE/MAX PLAZA $1,149,000Active5 beds 6 baths6,080 sq. ft.
40165 106th STREET, Genoa City, WI 53128
MLS# 1977064Listed by: KW LAKE + LUXURY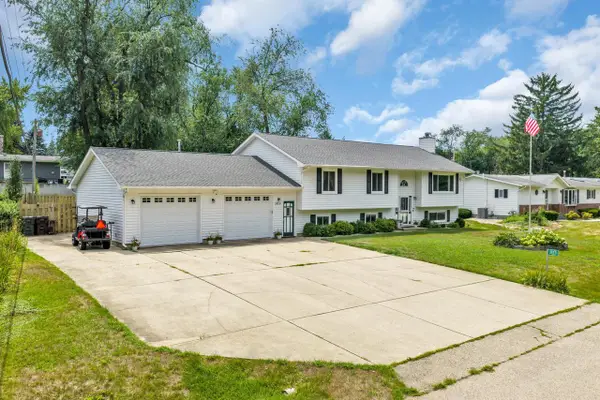 $499,900Active4 beds 3 baths2,885 sq. ft.
39231 92nd STREET, Genoa City, WI 53128
MLS# 1976978Listed by: SHOREWEST REALTORS, INC.


Protect your home and budget from life's surprises with an Assurant Home Warranty, backed by a partner that supports you through every step of homeownership. Explore Plans.
© 2023 - 2026 ERA Franchise Systems LLC. All rights reserved. ERA Franchise Systems LLC fully supports the principles of the Fair Housing Act and the Equal Opportunity Act. ERA, ERA Real Estate powered, and their respective logos are registered service marks of ERA Franchise Systems LLC. Each office is independently owned and operated.