
452 Sumner STREET, Genoa City, WI 53128
Local realty services provided by:ERA MyPro Realty
Listed by: mike fisher
Office: welcome home real estate group, llc.
MLS#:1979674
Source:Metro MLS
452 Sumner STREET,Genoa City, WI 53128
$289,900
- 3 Beds
- 3 Baths
- 1,753 sq. ft.
- Condominium
- Pending
Price summary
- Price:$289,900
- Price per sq. ft.:$165.37
About this home
Welcome Home! Enjoy townhouse style living without the monthly condo fee! This spacious 3 bedroom, 3 bath home features an open main level with a generous living area, great natural light and plenty of room to entertain. The kitchen offers abundant cabinetry, stainless appliances and a large breakfast bar overlooking the dining area. Upstairs you'll find three bedrooms, including a spacious primary suite. The unfinished basement offers even more potential with an egress window and plumbing stubbed for an additional bath. Attached 2 car garage and a convenient location near schools and parks complete the package. Move right in with room to add value in the future!
Contact an agent
Home facts
- Year built:2006
- Listing ID #:1979674
- Added:5 day(s) ago
- Updated:September 14, 2026 at 03:59 PM
Rooms and interior
- Bedrooms:3
- Total bathrooms:3
- Full bathrooms:3
- Flooring:Wood or Sim.Wood Floors
- Dining Description:On Main Level
- Bathrooms Description:Master Bedroom Bath, Master Bedroom Bath: Tub/Shower Combo, Shower Over Tub, Stubbed For Bathroom on Lower, Tub Only
- Kitchen Description:Dishwasher, Microwave, On Main Level, Oven, Range, Refrigerator
- Bedroom Description:Master Bedroom On Upper Level, Walk-In Closet(s)
- Basement Description:Full, Sump Pump
- Living area:1,753 sq. ft.
Heating and cooling
- Cooling:Central Air, Forced Air
- Heating:Forced Air, Natural Gas
Structure and exterior
- Year built:2006
- Building area:1,753 sq. ft.
- Construction Materials:Aluminum Trim, Vinyl
- Exterior Features:Patio/Porch, Private Entry
- Foundation Description:Poured Concrete
- Levels:2 Story
Schools
- High school:Badger
- Middle school:Brookwood
- Elementary school:Brookwood
Utilities
- Water:Municipal Water
- Sewer:Municipal Sewer
Finances and disclosures
- Price:$289,900
- Price per sq. ft.:$165.37
- Tax amount:$4,631 (2025)
Features and amenities
- Appliances:Dishwasher, Microwave, Oven, Range, Refrigerator, Washer
- Laundry features:Dryer, In-Unit Laundry, Washer
- Amenities:Cable/Satellite Available, High Speed Internet, Loft, Pantry
Parking
- Parking description:2 Car Garage, Garage - Attached, Garage Opener Included
- Garage spaces:2
New listings near 452 Sumner STREET
- New
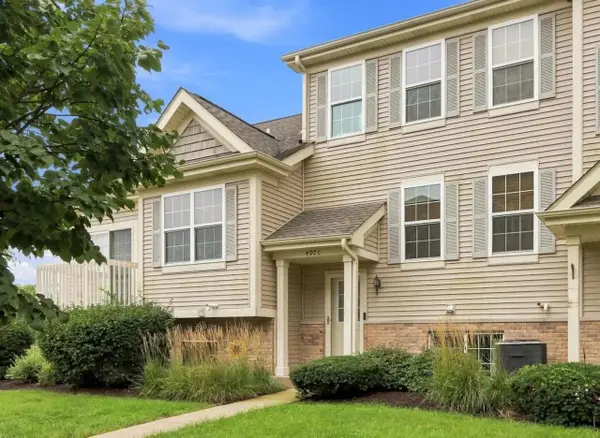 $267,500Active2 beds 3 baths1,580 sq. ft.
407 Parker DRIVE #C, Genoa City, WI 53128
MLS# 1980291Listed by: @PROPERTIES - New
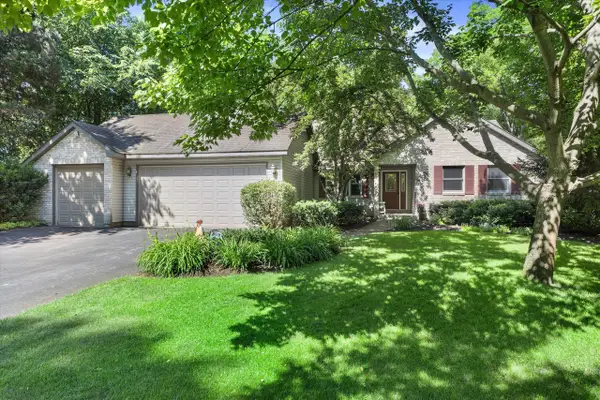 $635,000Active4 beds 3 baths3,350 sq. ft.
9240 400th AVENUE, Genoa City, WI 53128
MLS# 1980175Listed by: CENTURY 21 BENEFIT REALTY - New
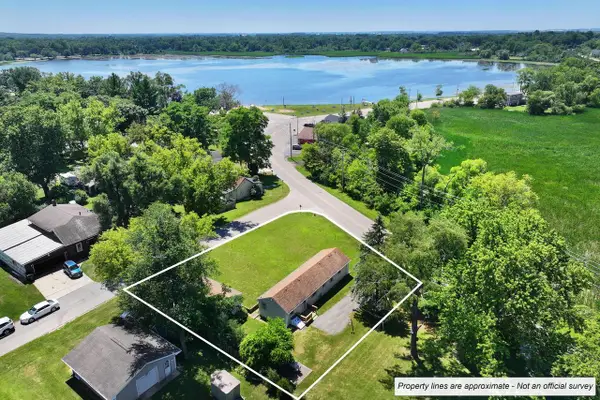 $247,500Active2 beds 1 baths810 sq. ft.
N1480 Orchid DRIVE, Genoa City, WI 53128
MLS# 1979889Listed by: MTM REALTY, INC. - New
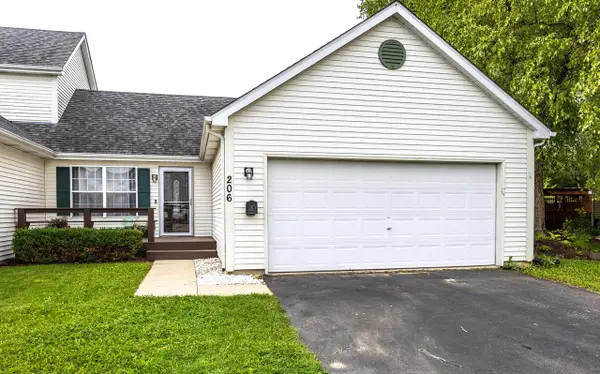 $260,000Active2 beds 2 baths936 sq. ft.
206 Sterling COURT, Genoa City, WI 53128
MLS# 1979561Listed by: RE/MAX ELITE  $1,275,000Active5 beds 4 baths4,050 sq. ft.
W650 West COURT, Genoa City, WI 53128
MLS# 1978765Listed by: KEATING REAL ESTATE $240,000Pending3 beds 2 baths1,120 sq. ft.
W924 Primrose ROAD, Genoa City, WI 53128
MLS# 1978760Listed by: COMPASS WISCONSIN-LAKE GENEVA $23,900Active1.47 Acres
Lt249-264 HYACINTH LT271-28 ROAD #Lt271-286, Genoa City, WI 53128
MLS# 1957564Listed by: CUSTOM FIT REALTY, LLC $190,000Active2 beds 1 baths760 sq. ft.
N1196 Birch DRIVE, Genoa City, WI 53128
MLS# 1978091Listed by: SHOREWEST REALTORS, INC. $449,000Active4 beds 2 baths1,900 sq. ft.
336 Parker DRIVE, Genoa City, WI 53128
MLS# 1978008Listed by: REALTY MANAGEMENT SOLUTIONS LLC


Protect your home and budget from life's surprises with an Assurant Home Warranty, backed by a partner that supports you through every step of homeownership. Explore Plans.
© 2023 - 2026 ERA Franchise Systems LLC. All rights reserved. ERA Franchise Systems LLC fully supports the principles of the Fair Housing Act and the Equal Opportunity Act. ERA, ERA Real Estate powered, and their respective logos are registered service marks of ERA Franchise Systems LLC. Each office is independently owned and operated.