
N1272 Cedar ROAD, Genoa City, WI 53128
Local realty services provided by:ERA MyPro Realty
Listed by: rae ann peters
Office: legacy realty group llc.
MLS#:1988979
Source:WIREX via South Central Wisconsin MLS
N1272 Cedar ROAD,Genoa City, WI 53128
$349,900
- 3 Beds
- 2 Baths
- 1,400 sq. ft.
- Single family
- Active
Price summary
- Price:$349,900
- Price per sq. ft.:$249.93
About this home
Classic brick ranch with room to roam! Situated on a generous .76-acre corner lot, this inviting 3-bedroom, 1.5-bath home offers the ease of single-level living. Hardwood floors, abundant natural light and a beautiful stone fireplace create a warm and welcoming interior. The kitchen features granite countertops, stainless steel appliances and views of the fenced backyard. An easy-flowing floor plan connects the living, dining and den areas, while the primary bedroom enjoys a private half bath. Outside, there's plenty of room for gardening, entertaining and outdoor activities. An attached 2-car garage, partial basement and storage shed complete the package. A wonderful combination of character, comfort and convenience!
Contact an agent
Home facts
- Year built:1962
- Listing ID #:1988979
- Added:1 day(s) ago
- Updated:November 20, 2026 at 01:22 PM
Rooms and interior
- Bedrooms:3
- Total bathrooms:2
- Full bathrooms:1
- Bathrooms Description:Ceramic Tile, Shower Over Tub, Tub Only
- Kitchen Description:Dishwasher, Microwave, Oven, Range, Refrigerator
- Bedroom Description:Master Bedroom On Main Level
- Basement Description:Partial
- Living area:1,400 sq. ft.
Heating and cooling
- Cooling:Central Air, Forced Air
- Heating:Forced Air, Natural Gas, Radiant/Hot Water
Structure and exterior
- Year built:1962
- Building area:1,400 sq. ft.
- Lot area:0.76 Acres
- Architectural Style:Ranch
- Construction Materials:Aluminum Trim, Brick, Brick/Stone
- Exterior Features:Patio
- Levels:1 Story
Schools
- High school:Badger
- Elementary school:Star Center
Utilities
- Water:Municipal Water
- Sewer:Municipal Sewer
Finances and disclosures
- Price:$349,900
- Price per sq. ft.:$249.93
- Tax amount:$3,433 (2025)
Features and amenities
- Appliances:Dishwasher, Microwave, Oven, Range, Refrigerator, Washer
- Laundry features:Dryer, Washer
Parking
- Parking description:2 Car Garage, Garage - Attached, Garage Opener Included
- Garage spaces:2
New listings near N1272 Cedar ROAD
- New
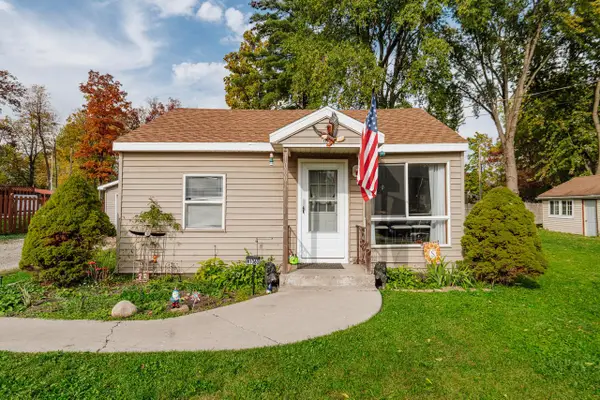 $265,000Active3 beds 1 baths725 sq. ft.
W1060 Golden Glow ROAD, Genoa City, WI 53128
MLS# 1988786Listed by: RE/MAX FORWARD-MUKWONAGO - New
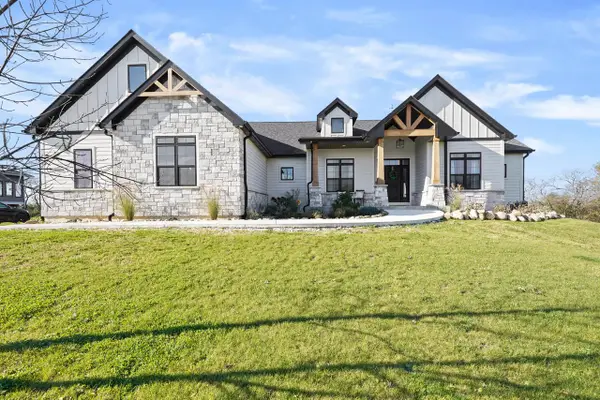 $795,000Active4 beds 3 baths2,626 sq. ft.
10494 407th AVENUE, Genoa City, WI 53128
MLS# 1988711Listed by: EPIQUE REALTY 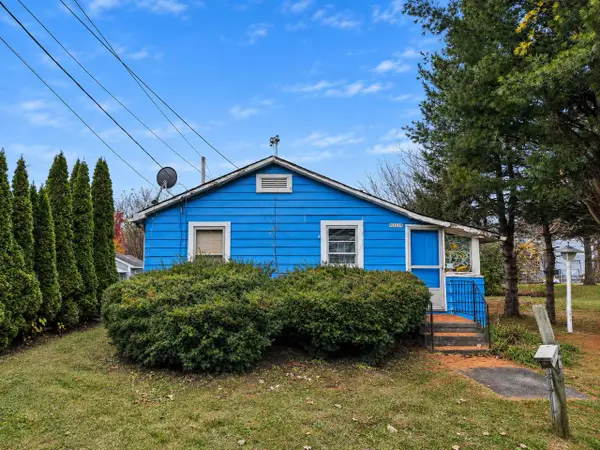 $110,000Active1 beds 1 baths700 sq. ft.
N1319 Catalpa ROAD, Genoa City, WI 53128
MLS# 1988104Listed by: RE/MAX PLAZA- New
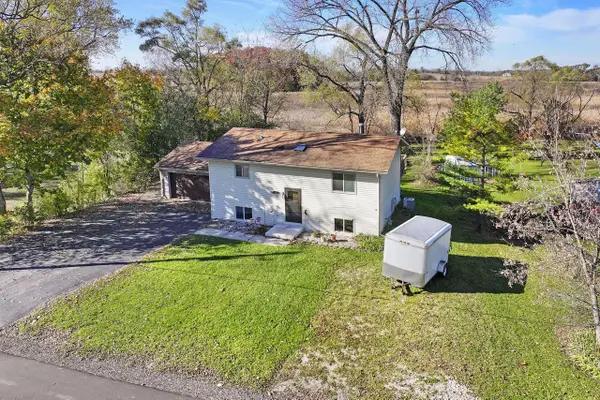 $329,000Active3 beds 2 baths1,802 sq. ft.
N1639 Orchid DRIVE, Genoa City, WI 53128
MLS# 1987962Listed by: KELLER WILLIAMS-MNS WAUWATOSA 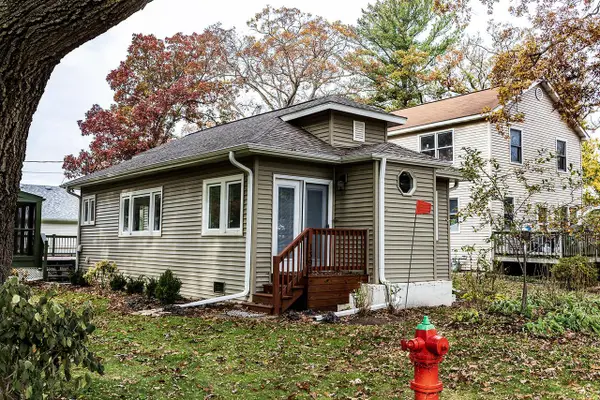 $250,000Pending2 beds 1 baths750 sq. ft.
N1393 Thistle DRIVE, Genoa City, WI 53128
MLS# 1987683Listed by: KELLER WILLIAMS THRIVE-TWIN LAKES $289,000Active2 beds 1 baths1,200 sq. ft.
N1671 Orchid DRIVE, Genoa City, WI 53128
MLS# 1987596Listed by: COMPASS WISCONSIN-LAKE GENEVA- Open Sat, 11am to 1pm
 $314,500Active2 beds 1 baths930 sq. ft.
W1353 Chestnut ROAD, Genoa City, WI 53128
MLS# 1985654Listed by: KELLER WILLIAMS-MNS WAUWATOSA 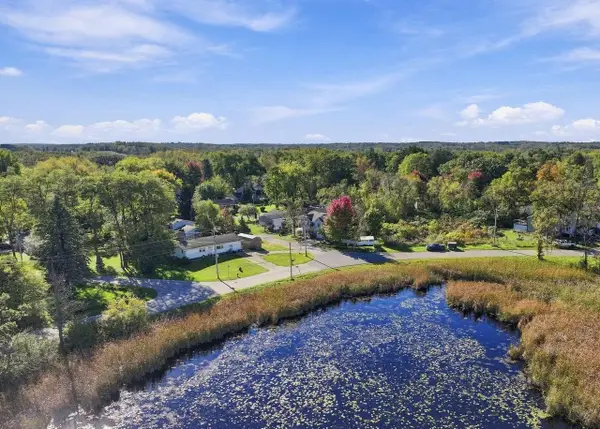 $289,900Active3 beds 2 baths1,039 sq. ft.
N1180 S Lake Shore DRIVE, Genoa City, WI 53128
MLS# 1985640Listed by: KELLER WILLIAMS-MNS WAUWATOSA $305,000Active3 beds 1 baths856 sq. ft.
N1168 Rosewood DRIVE, Genoa City, WI 53128
MLS# 1985413Listed by: RE/MAX PLAZA


Protect your home and budget from life's surprises with an Assurant Home Warranty, backed by a partner that supports you through every step of homeownership. Explore Plans.
© 2023 - 2026 ERA Franchise Systems LLC. All rights reserved. ERA Franchise Systems LLC fully supports the principles of the Fair Housing Act and the Equal Opportunity Act. ERA, ERA Real Estate powered, and their respective logos are registered service marks of ERA Franchise Systems LLC. Each office is independently owned and operated.