
N1615 Center DRIVE, Genoa City, WI 53128
Local realty services provided by:ERA MyPro Realty
Listed by: vanessa tipps
Office: coldwell banker real estate group
MLS#:1984946
Source:Metro MLS
N1615 Center DRIVE,Genoa City, WI 53128
$684,900
- 4 Beds
- 3 Baths
- 1,656 sq. ft.
- Single family
- Pending
Price summary
- Price:$684,900
- Price per sq. ft.:$413.59
About this home
Beautifully 4-bedroom ranch situated on 5 acres , conveniently located near Lake Geneva and Highway 12 for commuting. This open-concept ranch home features vaulted ceilings, a spacious living room with a stunning brick fireplace and wood stove insert, and a large kitchen with breakfast bar, stainless steel appliances. Dining room slider overlooking a brick paved patio with pergola,. Enjoy peace of mind with new siding , newer mechanicals, updated trim, doors, and numerous improvements throughout. The finished lower level offers a separate entrance, ideal for a mother-in-law suite or extended living quarters. Horse lovers will appreciate the pole barn featuring 3 stalls and a 60-amp subpanel. Fruit trees, chicken coop, mature trees in a quiet setting. Country Living Home Warranty Included
Contact an agent
Home facts
- Year built:1977
- Subdivision & Development:Split Rail Farms
- Listing ID #:1984946
- Added:12 day(s) ago
- Updated:October 28, 2026 at 04:09 AM
Rooms and interior
- Bedrooms:4
- Total bathrooms:3
- Full bathrooms:2
- Flooring:Wood Floors
- Dining Description:On Main Level
- Bathrooms Description:Shower Stall, Shower on Lower, Tub Only
- Kitchen Description:Dishwasher, Microwave, On Main Level, Oven, Range, Refrigerator
- Bedroom Description:Master Bedroom On Main Level
- Basement Description:Finished, Full, Sump Pump, Walk Out/Outer Door
- Living area:1,656 sq. ft.
Heating and cooling
- Cooling:Central Air, Forced Air
- Heating:Forced Air, Natural Gas
Structure and exterior
- Year built:1977
- Building area:1,656 sq. ft.
- Lot area:5.14 Acres
- Lot Features:Horse Allowed
- Architectural Style:Ranch
- Construction Materials:Stucco, Stucco/Slate
- Exterior Features:Patio
- Foundation Description:Poured Concrete
- Levels:1 Story
Schools
- High school:Badger
- Middle school:Lake Geneva
Utilities
- Water:Well
- Sewer:Private Septic System
Finances and disclosures
- Price:$684,900
- Price per sq. ft.:$413.59
- Tax amount:$6,616 (2025)
Features and amenities
- Appliances:Dishwasher, Microwave, Oven, Range, Refrigerator, Washer
- Laundry features:Dryer, Washer
- Amenities:Cathedral/Vaulted Ceiling, Water Softener
Parking
- Parking description:1 Car Garage, Garage - Attached, Garage - Basement Access, Garage Opener Included
- Garage spaces:1
New listings near N1615 Center DRIVE
- New
 $329,900Active2 beds 1 baths930 sq. ft.
W1353 Chestnut ROAD, Genoa City, WI 53128
MLS# 1985654Listed by: KELLER WILLIAMS-MNS WAUWATOSA - New
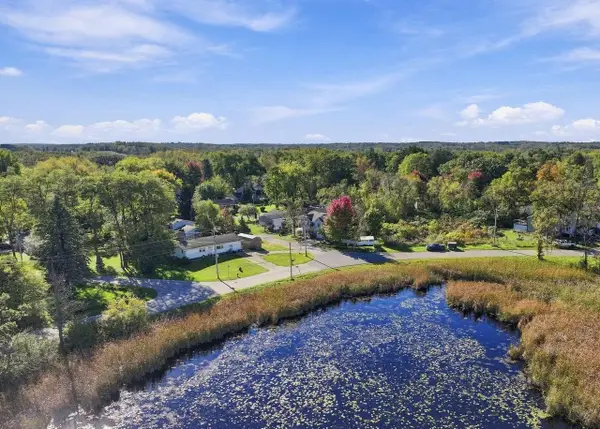 $289,900Active3 beds 2 baths1,039 sq. ft.
N1180 S Lake Shore DRIVE, Genoa City, WI 53128
MLS# 1985640Listed by: KELLER WILLIAMS-MNS WAUWATOSA - New
 $315,000Active3 beds 1 baths856 sq. ft.
N1168 Rosewood DRIVE, Genoa City, WI 53128
MLS# 1985413Listed by: RE/MAX PLAZA  $399,900Pending3 beds 2 baths2,008 sq. ft.
W122 County Road U, Genoa City, WI 53128
MLS# 1985265Listed by: @PROPERTIES $2,100,000Active5 beds 4 baths3,664 sq. ft.
40103 85th STREET, Genoa City, WI 53128
MLS# 1984839Listed by: KEATING REAL ESTATE $1,089,900Active4 beds 3 baths2,750 sq. ft.
N1189 Tombeau ROAD, Genoa City, WI 53128
MLS# 1984840Listed by: RE/MAX PLAZA $255,000Pending3 beds 2 baths1,600 sq. ft.
1400 Hunters Ridge DRIVE #124, Genoa City, WI 53128
MLS# 1984813Listed by: RE/MAX FORWARD-MUKWONAGO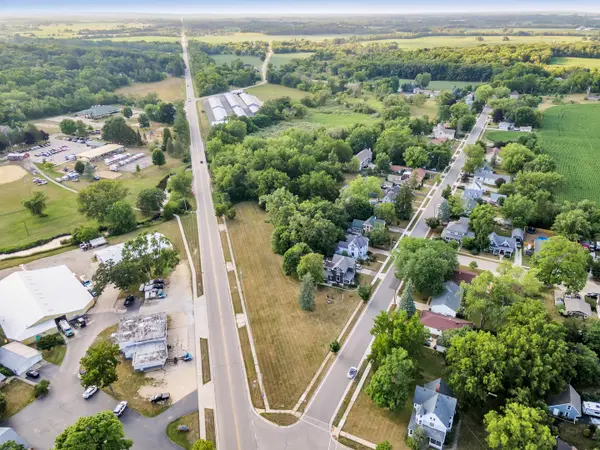 $159,000Active2.41 Acres
0 H Highway, Genoa City, WI 53128
MLS# 12784768Listed by: COLDWELL BANKER REALTY
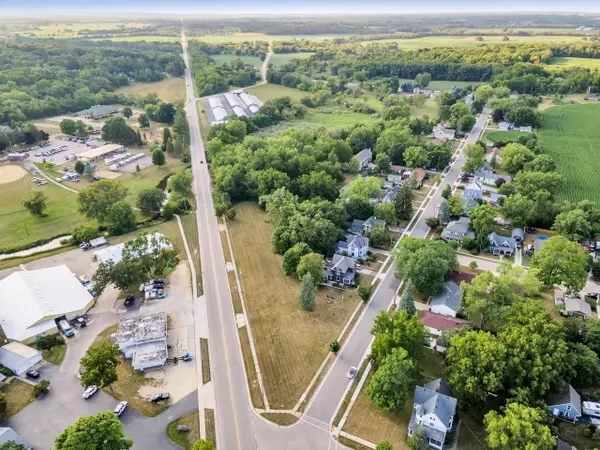 $159,000Active2.41 Acres
Lt0 COUNTY HIGHWAY H, Genoa City, WI 53128
MLS# 1984698Listed by: COLDWELL BANKER REALTY


Protect your home and budget from life's surprises with an Assurant Home Warranty, backed by a partner that supports you through every step of homeownership. Explore Plans.
© 2023 - 2026 ERA Franchise Systems LLC. All rights reserved. ERA Franchise Systems LLC fully supports the principles of the Fair Housing Act and the Equal Opportunity Act. ERA, ERA Real Estate powered, and their respective logos are registered service marks of ERA Franchise Systems LLC. Each office is independently owned and operated.