
W160 Lilac AVENUE, Genoa City, WI 53128
Local realty services provided by:ERA MyPro Realty
Listed by: belinda rhoden
Office: re/max lakeside-central
MLS#:1961429
Source:Metro MLS
W160 Lilac AVENUE,Genoa City, WI 53128
$475,000
- 5 Beds
- 2 Baths
- 2,800 sq. ft.
- Single family
- Pending
Price summary
- Price:$475,000
- Price per sq. ft.:$169.64
About this home
Enjoy the fresh, updated feel of the newly painted interior of this well-maintained, 5-bedroom home. The kitchen features granite countertops and a large breakfast bar, along with ample space for cooking and gathering. It opens into the dining and living areas, creating a warm, connected space. The main level features an owner's suite with full bath and patio door access, along with an additional first floor bedroom. Upstairs you will find three more generously sized bedrooms. The partially finished basement expands the living area with a Rec room, office, gym, and storage. Step outside, to your backyard retreat with an above-ground pool, expansive deck, and pergola, ideal for relaxing and entertaining. Enjoy the nearby lakes and Nippersink golf course.
Contact an agent
Home facts
- Year built:1989
- Subdivision & Development:Nippersink Gardens
- Listing ID #:1961429
- Added:121 day(s) ago
- Updated:September 06, 2026 at 03:40 PM
Rooms and interior
- Bedrooms:5
- Total bathrooms:2
- Full bathrooms:2
- Dining Description:On Main Level
- Bathrooms Description:Master Bedroom Bath, Master Bedroom Bath: Walk-In Shower, Tub Only
- Kitchen Description:Dishwasher, Disposal, Freezer, Microwave, On Main Level, Oven, Range, Refrigerator
- Bedroom Description:Master Bedroom On Main Level
- Basement Description:Full, Partially Finished, Sump Pump
- Living area:2,800 sq. ft.
Heating and cooling
- Cooling:Central Air, Forced Air
- Heating:Electric, Forced Air, Natural Gas, Radiant/Hot Water
Structure and exterior
- Year built:1989
- Building area:2,800 sq. ft.
- Lot area:0.29 Acres
- Lot Features:Wooded
- Architectural Style:Colonial
- Construction Materials:Wood
- Exterior Features:Deck, Fenced Yard
- Foundation Description:Poured Concrete
- Levels:2 Story
Schools
- High school:Badger
- Middle school:Brookwood
- Elementary school:Brookwood
Utilities
- Water:Well
- Sewer:Private Septic System
Finances and disclosures
- Price:$475,000
- Price per sq. ft.:$169.64
- Tax amount:$4,849 (2025)
Features and amenities
- Appliances:Dishwasher, Disposal, Microwave, Oven, Range, Refrigerator, Washer
- Laundry features:Dryer, Washer
- Amenities:Cable/Satellite Available, High Speed Internet, Seller Leased: Water Softener
- Pool features:Above Ground Pool
Parking
- Parking description:2 Car Garage, Garage - Detached
- Garage spaces:2
New listings near W160 Lilac AVENUE
- New
 $1,275,000Active5 beds 4 baths4,050 sq. ft.
W650 West COURT, Genoa City, WI 53128
MLS# 1978765Listed by: KEATING REAL ESTATE  $240,000Pending3 beds 2 baths1,120 sq. ft.
W924 Primrose ROAD, Genoa City, WI 53128
MLS# 1978760Listed by: COMPASS WISCONSIN-LAKE GENEVA $23,900Active1.47 Acres
Lt249-264 HYACINTH LT271-28 ROAD #Lt271-286, Genoa City, WI 53128
MLS# 1957564Listed by: CUSTOM FIT REALTY, LLC- New
 $190,000Active2 beds 1 baths760 sq. ft.
N1196 Birch DRIVE, Genoa City, WI 53128
MLS# 1978091Listed by: SHOREWEST REALTORS, INC. - New
 $449,000Active4 beds 2 baths1,900 sq. ft.
336 Parker DRIVE, Genoa City, WI 53128
MLS# 1978008Listed by: REALTY MANAGEMENT SOLUTIONS LLC  $269,900Pending2 beds 1 baths704 sq. ft.
N1461 Jasmine DRIVE, Genoa City, WI 53128
MLS# 1977283Listed by: @PROPERTIES $119,900Active0.91 Acres
Lt17-Lt24 CRISPUS ATTUCKS DRIVE, Genoa City, WI 53128
MLS# 1977290Listed by: RE/MAX ELITE $1,099,000Active4 beds 3 baths2,750 sq. ft.
N1189 Tombeau ROAD, Genoa City, WI 53128
MLS# 1977180Listed by: RE/MAX PLAZA $1,149,000Active5 beds 6 baths6,080 sq. ft.
40165 106th STREET, Genoa City, WI 53128
MLS# 1977064Listed by: KW LAKE + LUXURY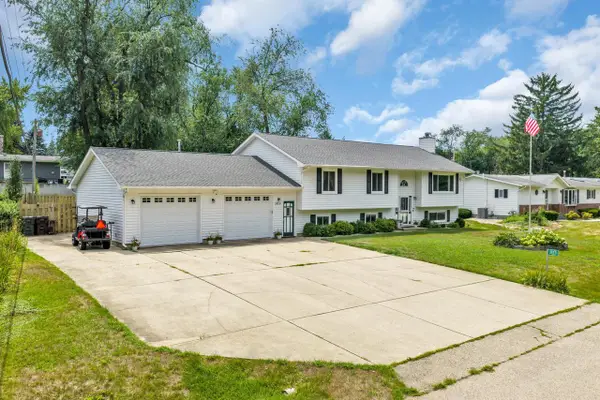 $499,900Active4 beds 3 baths2,885 sq. ft.
39231 92nd STREET, Genoa City, WI 53128
MLS# 1976978Listed by: SHOREWEST REALTORS, INC.


Protect your home and budget from life's surprises with an Assurant Home Warranty, backed by a partner that supports you through every step of homeownership. Explore Plans.
© 2023 - 2026 ERA Franchise Systems LLC. All rights reserved. ERA Franchise Systems LLC fully supports the principles of the Fair Housing Act and the Equal Opportunity Act. ERA, ERA Real Estate powered, and their respective logos are registered service marks of ERA Franchise Systems LLC. Each office is independently owned and operated.