
N454 Riverside LANE, Genoa, WI 54632
Local realty services provided by:ERA MyPro Realty
Listed by: renee heintz
Office: century 21 affiliated
MLS#:1976217
Source:Metro MLS
N454 Riverside LANE,Genoa, WI 54632
$209,900
- 3 Beds
- 1 Baths
- 1,157 sq. ft.
- Single family
- Pending
Price summary
- Price:$209,900
- Price per sq. ft.:$181.42
About this home
Country living at a great price! Enjoy the peace and quiet of this charming property situated on a quiet road with great neighbors and beautiful views, including glimpses of the Mississippi River. Sitting on approximately .20 acres, this 4-bedroom, 1-bath home offers a 1-car attached garage and two decks to relax and enjoy the peaceful surroundings. The covered side deck is the perfect spot to enjoy your morning coffee, unwind at the end of the day, or take in the river views, while the upper deck off the living room offers an even nicer spot to relax. Recent updates include the roof, siding, and a brand-new furnace. If you're looking for affordable country living with an easy drive to La Crosse, this one is worth a look!
Contact an agent
Home facts
- Year built:1950
- Listing ID #:1976217
- Added:7 day(s) ago
- Updated:August 22, 2026 at 08:08 AM
Rooms and interior
- Bedrooms:3
- Total bathrooms:1
- Full bathrooms:1
- Kitchen Description:Microwave, On Main Level, Oven, Range, Refrigerator
- Bedroom Description:Master Bedroom On Main Level
- Basement Description:Full
- Living area:1,157 sq. ft.
Heating and cooling
- Cooling:Forced Air
- Heating:Forced Air, Oil
Structure and exterior
- Year built:1950
- Building area:1,157 sq. ft.
- Lot area:0.2 Acres
- Architectural Style:Bungalow
- Construction Materials:Vinyl
- Exterior Features:Deck
- Foundation Description:Block
- Levels:1.5 Story
Schools
- High school:De Soto
Utilities
- Water:Well
- Sewer:Private Septic System
Finances and disclosures
- Price:$209,900
- Price per sq. ft.:$181.42
- Tax amount:$1,663 (2025)
Features and amenities
- Appliances:Microwave, Oven, Range, Refrigerator, Washer
- Laundry features:Dryer, Washer
- Amenities:Water Softener
Parking
- Parking description:1 Car Garage, Garage - Attached
- Garage spaces:1
New listings near N454 Riverside LANE
- New
 $299,000Active1 beds -- baths2,800 sq. ft.
E810 Gilardi LANE, Genoa, WI 54632
MLS# 1976621Listed by: CINDY GERKE & ASSOCIATES 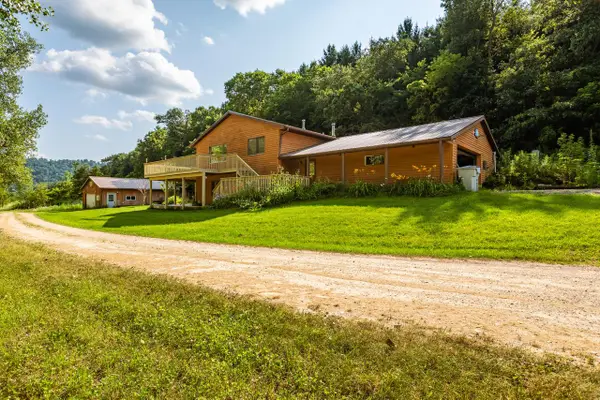 $479,900Active3 beds 2 baths2,515 sq. ft.
E2628 A Newton ROAD, Genoa, WI 54632
MLS# 1974144Listed by: EXP REALTY LLC $70,000Pending2.95 Acres
3707 S ECKART STREET, Genoa, WI 54632
MLS# 22600898Listed by: WISCONSIN REAL ESTATE CO. LLC


Protect your home and budget from life's surprises with an Assurant Home Warranty, backed by a partner that supports you through every step of homeownership. Explore Plans.
© 2023 - 2026 ERA Franchise Systems LLC. All rights reserved. ERA Franchise Systems LLC fully supports the principles of the Fair Housing Act and the Equal Opportunity Act. ERA, ERA Real Estate powered, and their respective logos are registered service marks of ERA Franchise Systems LLC. Each office is independently owned and operated.