
5 Deer Run, Germantown, WI 53848
Local realty services provided by:ERA MyPro Realty
Listed by: beata zimon-franczyk
Office: castle rock realty
MLS#:2025992
Source:Metro MLS
5 Deer Run,Mauston, WI 53848
$184,900
- 3 Beds
- 2 Baths
- 1,920 sq. ft.
- Single family
- Active
Price summary
- Price:$184,900
- Price per sq. ft.:$96.3
- Monthly HOA dues:$391.25
About this home
This is only a personal sale. No real estate included. Beautifully cared for 2007 Skyline Homes double-wide manufactured home ready for its next owner. Home is connected to natural gas & year-round water. Perfect full-time residence or vacation getaway. Spacious interior layout with split bedrooms floor plan: 3 bedrooms with walk-in closets for each, 2 full baths, foyer, laundry room, nice 2 decks, patio & 12x20 dual door storage shed. Walking distance to Castle Rock Lake. Lot rent in Sandstone Recreational Park is $4,695 a season. Buyers must be approved by park management for lot lease. Electric, Natural Gas & Internet are not included in the lot rent. Sandstone Recreational Park is located on the southern shores of Castle Rock Lake- 4th largest lake in Wisconsin. Enjoy lake life without waterfront price tag. Area is known for many recreational activities to appreciate. Short term rentals are not allowed. Park is located on ATV/UTV & snowmobile routes. Must see!
Contact an agent
Home facts
- Year built:2007
- Subdivision & Development:Sandstone Recreational Park LLC
- Listing ID #:2025992
- Added:104 day(s) ago
- Updated:September 28, 2026 at 04:02 PM
Rooms and interior
- Bedrooms:3
- Total bathrooms:2
- Full bathrooms:2
- Bathrooms Description:At least 1 Tub, Master Bedroom Bath, Master Bedroom Bath: Full, Master Bedroom Bath: Tub/No Shower, Master Bedroom Bath: Walk-In Shower
- Kitchen Description:Dishwasher, Disposal, Microwave, On Main Level, Range/Oven, Refrigerator
- Bedroom Description:Master Bedroom On Main Level, Walk-In Closet(s)
- Living area:1,920 sq. ft.
Heating and cooling
- Cooling:Central Air, Forced Air
- Heating:Forced Air, Natural Gas
Structure and exterior
- Year built:2007
- Building area:1,920 sq. ft.
- Architectural Style:Manufactured - NO LAND, Ranch
- Construction Materials:Vinyl
- Exterior Features:Deck, Patio
- Levels:1 Story
Schools
- High school:Mauston
- Middle school:Olson
- Elementary school:Grayside
Utilities
- Sewer:Municipal Sewer
Finances and disclosures
- Price:$184,900
- Price per sq. ft.:$96.3
- Tax amount:$848 (2025)
Features and amenities
- Appliances:Dishwasher, Disposal, Microwave, Refrigerator, Washer
- Laundry features:Dryer, Washer
- Amenities:Cathedral/Vaulted Ceiling, High Speed Internet
New listings near 5 Deer Run
- New
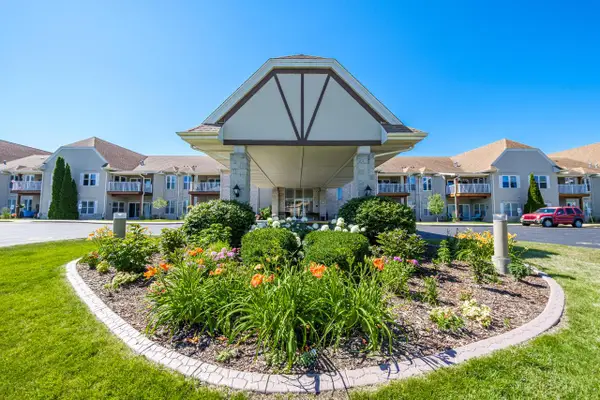 $229,900Active2 beds 2 baths1,085 sq. ft.
N113W16241 Sylvan CIRCLE #104, Germantown, WI 53022
MLS# 1982530Listed by: FIRST WEBER INC - BROOKFIELD - New
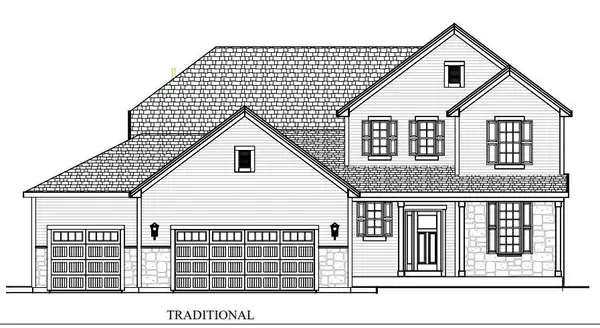 $753,900Active4 beds 4 baths2,502 sq. ft.
N101W16827 Tanglewood DRIVE, Germantown, WI 53022
MLS# 1982449Listed by: FIRST WEBER INC - MENOMONEE FALLS - New
 $719,900Active5 beds 3 baths2,817 sq. ft.
N103W14660 Hawkeye COURT, Germantown, WI 53022
MLS# 1982333Listed by: AASHRAM REALTY - New
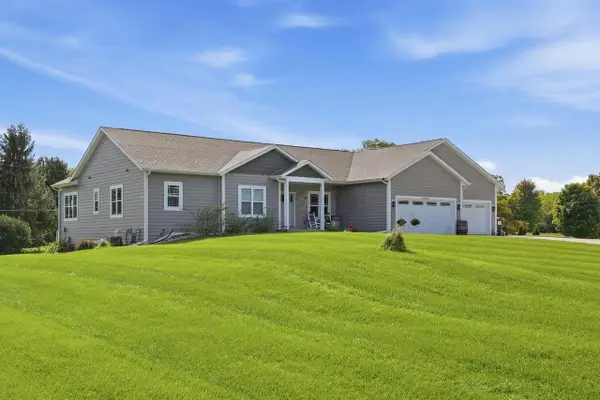 $799,900Active4 beds 4 baths3,058 sq. ft.
N120W20255 Dolores COURT, Germantown, WI 53022
MLS# 1982022Listed by: FORWARD REALTY PARTNERS - New
 $399,900Active3 beds 3 baths1,730 sq. ft.
W174N9847 Wendy LANE, Germantown, WI 53022
MLS# 1981832Listed by: CENTURY 21 BENEFIT REALTY-LC - New
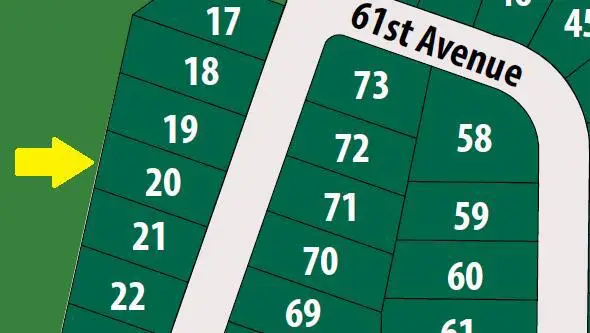 $154,990Active0.28 Acres
Lt20 WILLOW CREEK COURT, Kenosha, WI 53144
MLS# 1981760Listed by: KORNDOERFER HOMES LLC - New
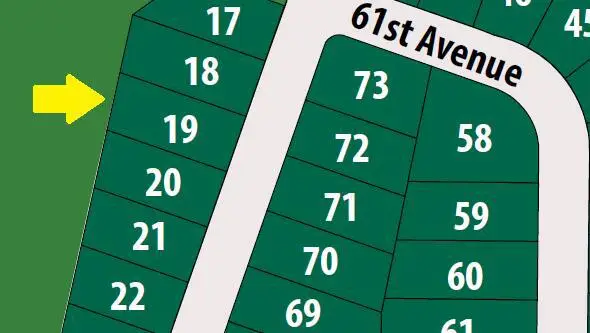 $154,990Active0.28 Acres
Lt19 WILLOW CREEK COURT, Kenosha, WI 53144
MLS# 1981753Listed by: KORNDOERFER HOMES LLC 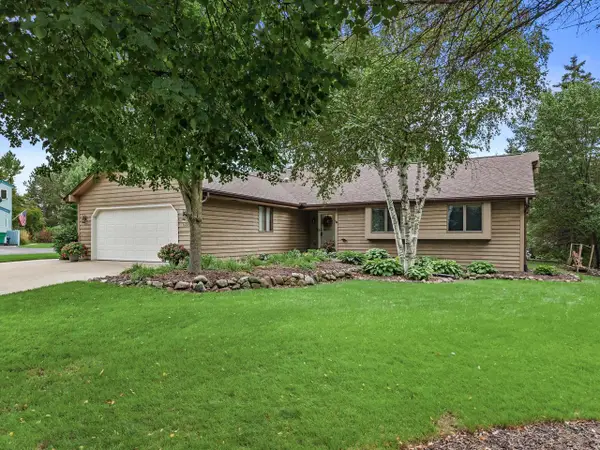 $470,000Pending3 beds 2 baths1,786 sq. ft.
N104W16845 Thornapple ROW, Germantown, WI 53022
MLS# 1980967Listed by: CENTURY 21 BENEFIT REALTY $379,000Active3 beds 2 baths1,332 sq. ft.
W188N9690 Orchard DRIVE, Germantown, WI 53022
MLS# 1980957Listed by: ABUNDANCE REAL ESTATE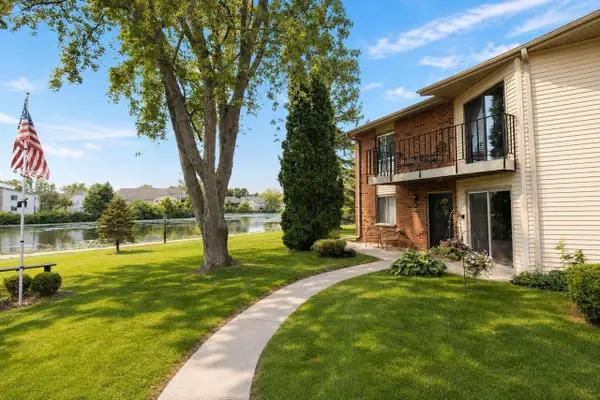 $239,000Active2 beds 1 baths1,093 sq. ft.
N114W16951 Armada DRIVE #3, Germantown, WI 53022
MLS# 1980883Listed by: SHOREWEST REALTORS, INC.


Protect your home and budget from life's surprises with an Assurant Home Warranty, backed by a partner that supports you through every step of homeownership. Explore Plans.
© 2023 - 2026 ERA Franchise Systems LLC. All rights reserved. ERA Franchise Systems LLC fully supports the principles of the Fair Housing Act and the Equal Opportunity Act. ERA, ERA Real Estate powered, and their respective logos are registered service marks of ERA Franchise Systems LLC. Each office is independently owned and operated.