
N101W16895 Tanglewood DRIVE, Germantown, WI 53022
Local realty services provided by:ERA MyPro Realty
Listed by: braden team*
Office: first weber inc - menomonee falls
MLS#:1960948
Source:Metro MLS
N101W16895 Tanglewood DRIVE,Germantown, WI 53022
$664,900
- 4 Beds
- 3 Baths
- 2,238 sq. ft.
- Single family
- Pending
Price summary
- Price:$664,900
- Price per sq. ft.:$297.1
- Monthly HOA dues:$38.75
About this home
Welcome home to The GENEVA PLAN by Stepping Stone Homes, an award-winning home builder. Open floor plan features 4 bedroom and 2.5 baths. Lower level has lookout windows. Kitchen comes with quartz countertops, island and LG appliance package. LVP flooring in kitchen, dinette and great room. You will find quality craftsmanship throughout such as 2x6 construction exterior walls, 9' first floor ceilings and a passive radon system. We offer a total Kohler/Sterling home experience. The Focus on Energy program provides each home with a certificate. Completion date is end of June.
Contact an agent
Home facts
- Year built:2026
- Subdivision & Development:Heritage Park North
- Listing ID #:1960948
- Added:135 day(s) ago
- Updated:July 30, 2026 at 01:00 AM
Rooms and interior
- Bedrooms:4
- Total bathrooms:3
- Full bathrooms:2
- Dining Description:On Main Level
- Bathrooms Description:Ceramic Tile, Master Bedroom Bath: Walk-In Shower, Shower Over Tub, Shower Stall, Stubbed For Bathroom on Lower, Tub Only
- Kitchen Description:Dishwasher, Disposal, Microwave, On Main Level, Oven, Range, Refrigerator
- Bedroom Description:Master Bedroom On Upper Level, Walk-In Closet(s)
- Basement Description:8'+ Ceiling, Full, Full Size Windows, Radon Mitigation System, Sump Pump
- Living area:2,238 sq. ft.
Heating and cooling
- Cooling:Central Air, Forced Air
- Heating:Forced Air, Natural Gas
Structure and exterior
- Year built:2026
- Building area:2,238 sq. ft.
- Lot area:0.36 Acres
- Architectural Style:Colonial
- Construction Materials:Brick/Stone, Fiber Cement, Stone
- Foundation Description:Poured Concrete
- Levels:2 Story
Schools
- High school:Germantown
- Middle school:Kennedy
Utilities
- Water:Municipal Water
- Sewer:Municipal Sewer
Finances and disclosures
- Price:$664,900
- Price per sq. ft.:$297.1
- Tax amount:$889 (2025)
Features and amenities
- Appliances:Dishwasher, Disposal, Microwave, Oven, Range, Refrigerator
- Amenities:Cable/Satellite Available, High Speed Internet, Pantry
Parking
- Parking description:3 Car Garage, Garage - Attached, Garage Opener Included
- Garage spaces:3
New listings near N101W16895 Tanglewood DRIVE
- New
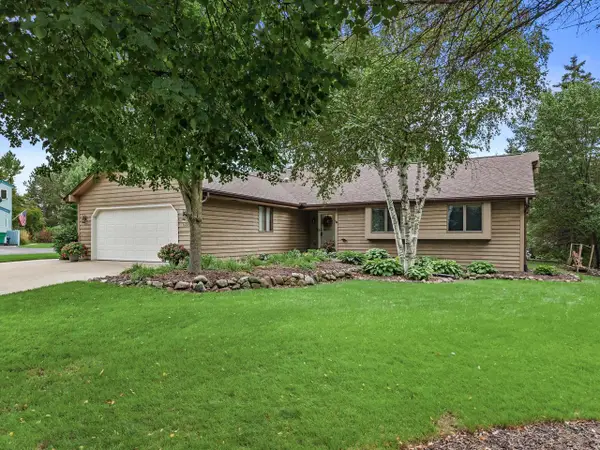 $470,000Active3 beds 2 baths1,786 sq. ft.
N104W16845 Thornapple ROW, Germantown, WI 53022
MLS# 1980967Listed by: CENTURY 21 BENEFIT REALTY - New
 $399,000Active3 beds 2 baths1,332 sq. ft.
W188N9690 Orchard DRIVE, Germantown, WI 53022
MLS# 1980957Listed by: ABUNDANCE REAL ESTATE - Open Fri, 5 to 6:30pmNew
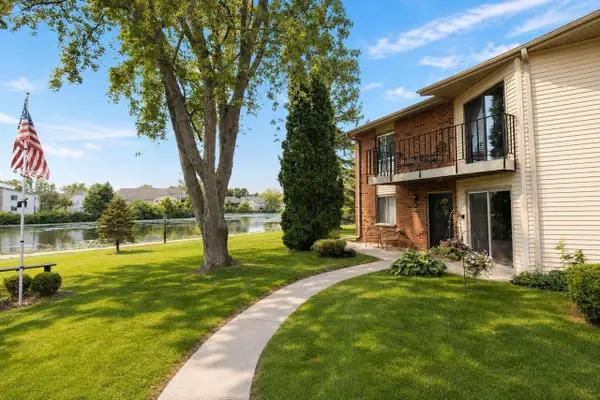 $239,000Active2 beds 1 baths1,093 sq. ft.
N114W16951 Armada DRIVE #3, Germantown, WI 53022
MLS# 1980883Listed by: SHOREWEST REALTORS, INC. - New
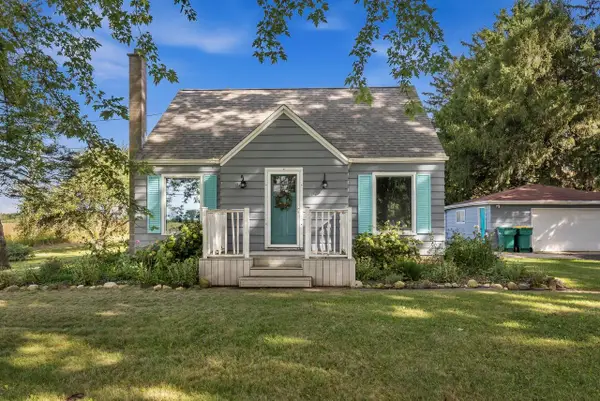 $349,900Active3 beds 2 baths1,568 sq. ft.
N132W17882 Rockfield ROAD, Germantown, WI 53022
MLS# 1980717Listed by: KWS REALTY (KATHY WOLF AND SONS REALTY) - New
 $879,900Active4 beds 4 baths4,134 sq. ft.
W144N9880 Sun Valley TRAIL, Germantown, WI 53022
MLS# 1980630Listed by: PREMIER POINT REALTY LLC - New
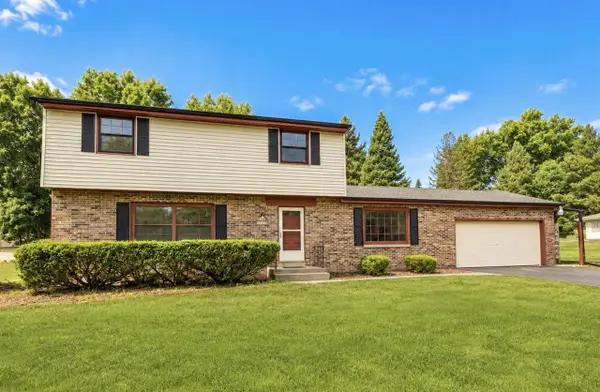 $439,500Active4 beds 2 baths1,914 sq. ft.
W213N10189 Beech DRIVE, Colgate, WI 53017
MLS# 1980535Listed by: KELLER WILLIAMS MILWAUKEE NORTH SHORE - Open Sat, 10am to 12pmNew
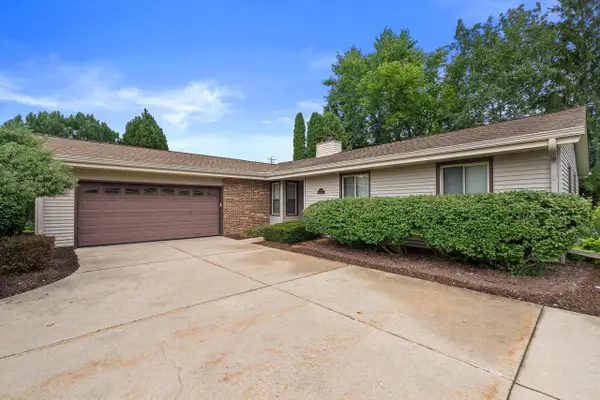 $450,000Active3 beds 2 baths2,136 sq. ft.
W156N10640 Cobbler LANE, Germantown, WI 53022
MLS# 1980460Listed by: BERKSHIRE HATHAWAY HOMESERVICES METRO REALTY  $499,900Active3 beds 3 baths2,522 sq. ft.
N113W19718 Jamestree ROAD, Germantown, WI 53022
MLS# 1980389Listed by: AASHRAM REALTY- Open Sat, 12 to 1:30pmNew
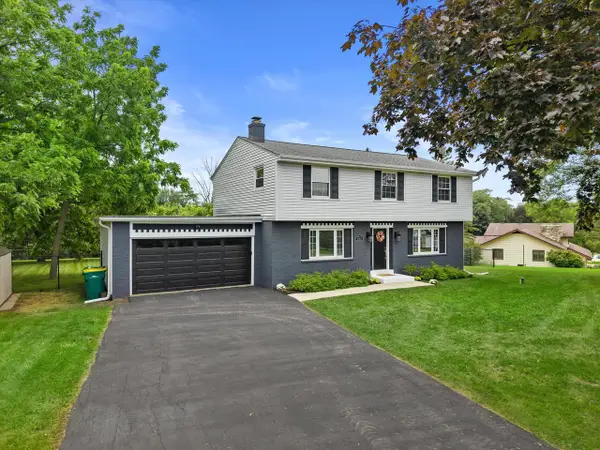 $550,000Active4 beds 3 baths2,000 sq. ft.
N113W13033 Crestview DRIVE, Germantown, WI 53022
MLS# 1980344Listed by: KELLER WILLIAMS PRESTIGE - Open Sun, 12 to 1:30pmNew
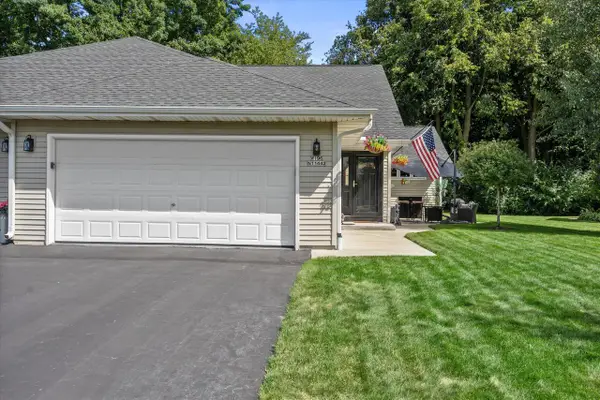 $365,000Active3 beds 2 baths1,518 sq. ft.
W196N11442 Shadow Wood DRIVE #2, Germantown, WI 53022
MLS# 1979778Listed by: SHOREWEST REALTORS, INC.


Protect your home and budget from life's surprises with an Assurant Home Warranty, backed by a partner that supports you through every step of homeownership. Explore Plans.
© 2023 - 2026 ERA Franchise Systems LLC. All rights reserved. ERA Franchise Systems LLC fully supports the principles of the Fair Housing Act and the Equal Opportunity Act. ERA, ERA Real Estate powered, and their respective logos are registered service marks of ERA Franchise Systems LLC. Each office is independently owned and operated.