
N102W15801 Flintlock TRAIL, Germantown, WI 53022
Local realty services provided by:ERA MyPro Realty
Listed by: utkarsh patel
Office: aashram realty
MLS#:1977175
Source:Metro MLS
N102W15801 Flintlock TRAIL,Germantown, WI 53022
$538,000
- 3 Beds
- 3 Baths
- 2,788 sq. ft.
- Single family
- Active
Price summary
- Price:$538,000
- Price per sq. ft.:$192.97
About this home
Welcome to this 3-bed room 2.5 bath home located in a highly sought-after Germantown neighborhood of the Yorktowne subdivision. This house features the spacious kitchen, new granite countertops, a center Large island. Hardwood floors enhance the dining, living and family room which also features French doors & a natural fireplace. All upper-level bedrooms are SPACIOUS! The master has 2 walk-in closet plus full bath with granite top & walk-in shower stall. The house comes with all new kitchen appliances, Furnace 2020, hot water heater 2018, windows 2016, Kitchen remodel in 2024. RO water. New washer/dryer appliances. Freshly painted interior offering a clean, bright, and move-in-ready feel. Updated bathroom finished basement with a wet bar, spacious covered entertainment space.
Contact an agent
Home facts
- Year built:1989
- Subdivision & Development:Yorktowne
- Listing ID #:1977175
- Added:46 day(s) ago
- Updated:October 06, 2026 at 03:55 PM
Rooms and interior
- Bedrooms:3
- Total bathrooms:3
- Full bathrooms:2
- Flooring:Wood Floors
- Dining Description:On Main Level
- Bathrooms Description:Master Bedroom Bath: Walk-In Shower, Shower Over Tub
- Kitchen Description:Dishwasher, Disposal, Microwave, On Main Level, Oven, Range, Refrigerator
- Bedroom Description:Master Bedroom On Upper Level, Walk-In Closet(s)
- Basement Description:Finished, Full, Radon Mitigation System, Sump Pump
- Living area:2,788 sq. ft.
Heating and cooling
- Cooling:Central Air, Forced Air
- Heating:Forced Air, Natural Gas
Structure and exterior
- Year built:1989
- Building area:2,788 sq. ft.
- Lot area:0.35 Acres
- Architectural Style:Colonial
- Construction Materials:Vinyl
- Exterior Features:Patio
- Foundation Description:Block
- Levels:2 Story
Schools
- High school:Germantown
- Middle school:Kennedy
- Elementary school:County Line
Utilities
- Water:Municipal Water
- Sewer:Municipal Sewer
Finances and disclosures
- Price:$538,000
- Price per sq. ft.:$192.97
- Tax amount:$6,033 (2025)
Features and amenities
- Appliances:Dishwasher, Disposal, Microwave, Oven, Range, Refrigerator, Washer
- Laundry features:Dryer, Washer
- Amenities:Water Softener
Parking
- Parking description:2 Car Garage, Garage - Attached, Garage Opener Included
- Garage spaces:2
New listings near N102W15801 Flintlock TRAIL
- New
 $694,900Active4 beds 3 baths2,499 sq. ft.
N101W16888 Tanglewood DRIVE, Germantown, WI 53022
MLS# 1983554Listed by: FIRST WEBER INC - MENOMONEE FALLS - New
 $659,900Active4 beds 3 baths2,238 sq. ft.
N101W16895 Tanglewood DRIVE, Germantown, WI 53022
MLS# 1983555Listed by: FIRST WEBER INC - MENOMONEE FALLS - New
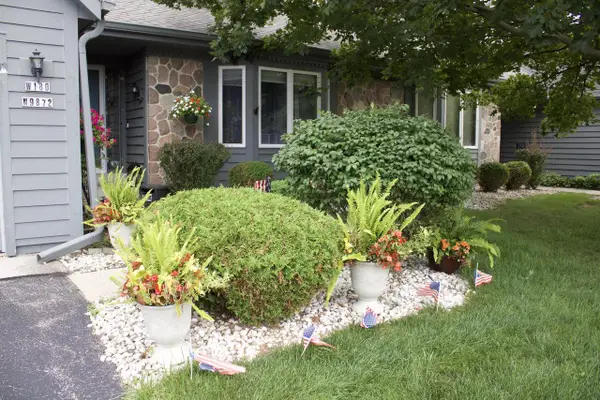 $329,900Active2 beds 2 baths1,726 sq. ft.
W180N9872 Riversbend CIRCLE W, Germantown, WI 53022
MLS# 1983256Listed by: COLDWELL BANKER REALTY - Open Sat, 12 to 2pmNew
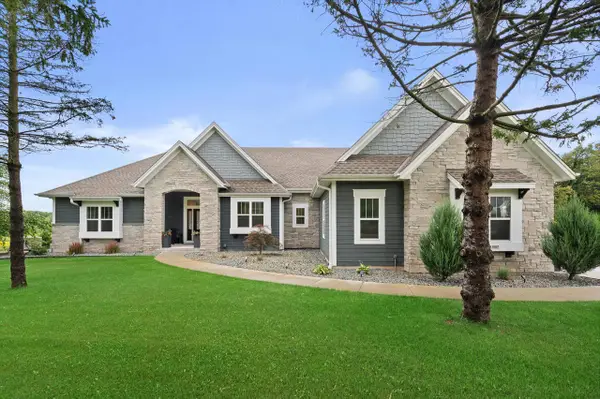 $999,999Active5 beds 4 baths4,612 sq. ft.
W130N11907 Harvest RIDGE, Germantown, WI 53022
MLS# 1982778Listed by: REAL BROKER MILWAUKEE 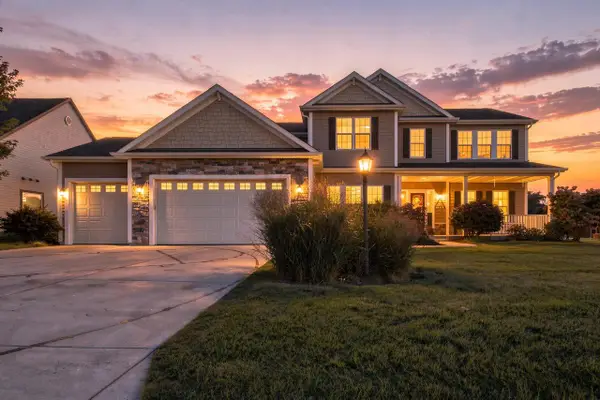 $697,500Pending4 beds 4 baths4,642 sq. ft.
N116W17834 Blackstone CIRCLE, Germantown, WI 53022
MLS# 1982673Listed by: HOMESTEAD REALTY, INC- New
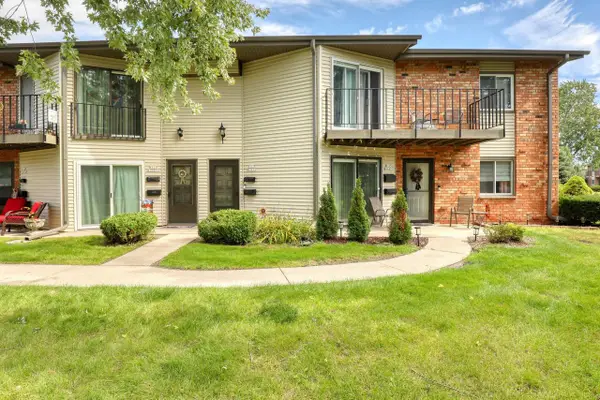 $194,900Active2 beds 2 baths1,200 sq. ft.
N115W16895 El Camino DRIVE, Germantown, WI 53022
MLS# 1982637Listed by: THE WISCONSIN REAL ESTATE GROUP - New
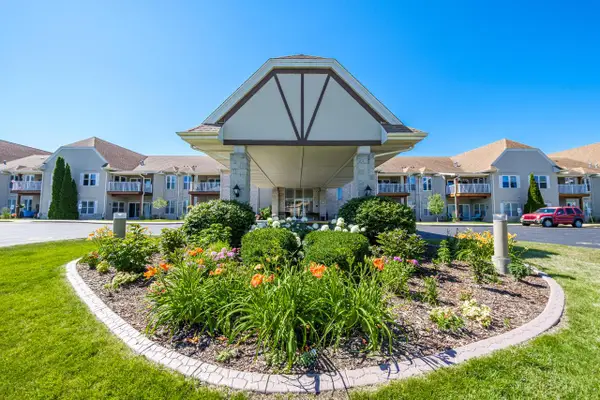 $229,900Active2 beds 2 baths1,085 sq. ft.
N113W16241 Sylvan CIRCLE #104, Germantown, WI 53022
MLS# 1982530Listed by: FIRST WEBER INC - BROOKFIELD - New
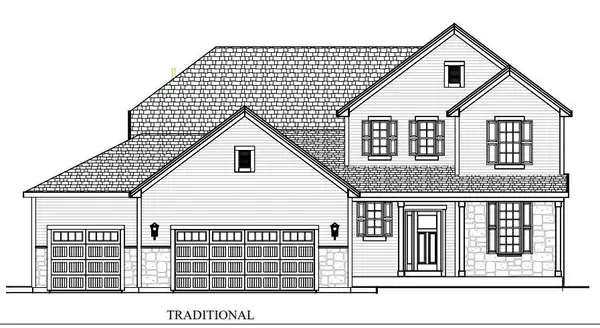 $753,900Active4 beds 4 baths2,502 sq. ft.
N101W16827 Tanglewood DRIVE, Germantown, WI 53022
MLS# 1982449Listed by: FIRST WEBER INC - MENOMONEE FALLS - New
 $712,900Active5 beds 3 baths2,817 sq. ft.
N103W14660 Hawkeye COURT, Germantown, WI 53022
MLS# 1982333Listed by: AASHRAM REALTY  $599,900Active4 beds 4 baths2,871 sq. ft.
N104W16800 Thornapple ROW, Germantown, WI 53022
MLS# 1982264Listed by: COLDWELL BANKER REALTY


Protect your home and budget from life's surprises with an Assurant Home Warranty, backed by a partner that supports you through every step of homeownership. Explore Plans.
© 2023 - 2026 ERA Franchise Systems LLC. All rights reserved. ERA Franchise Systems LLC fully supports the principles of the Fair Housing Act and the Equal Opportunity Act. ERA, ERA Real Estate powered, and their respective logos are registered service marks of ERA Franchise Systems LLC. Each office is independently owned and operated.