
N113W13033 Crestview DRIVE, Germantown, WI 53022
Local realty services provided by:ERA MyPro Realty
Listed by: sara dreyer
Office: keller williams prestige
MLS#:1980344
Source:Metro MLS
N113W13033 Crestview DRIVE,Germantown, WI 53022
$550,000
- 4 Beds
- 3 Baths
- 2,000 sq. ft.
- Single family
- Active
Price summary
- Price:$550,000
- Price per sq. ft.:$275
About this home
SELLER-PAID 2/1 RATE BUYDOWN with acceptable offer! Enjoy a SIGNIFICANTLY LOWER MORTGAGE PAYMENT for your first 2 years--the seller pays the cost to reduce your payment as if your rate were 2 percnt lower the 1st year and 1 percnt lower the 2nd year, before returning to your regular payment in year 3. Come home to peace, privacy and a setting that makes it easy to slow down and enjoy life.! Beautifully renovated 4 BEDROOM, 2.5BA Colonial is move-in ready! Stunning white kitchen with huge island, cozy family room with NFP plus separate LR/DR. Gorgeous primary suite features soaking tub, tiled shower, dual vanities & WIC. Nearly 1-acre partially wooded lot with child/pet-safe fenced backyard. Beautifully updated throughout within the last 6 years!
Contact an agent
Home facts
- Year built:1965
- Subdivision & Development:Forest Heights East
- Listing ID #:1980344
- Added:18 day(s) ago
- Updated:September 30, 2026 at 11:46 AM
Rooms and interior
- Bedrooms:4
- Total bathrooms:3
- Full bathrooms:2
- Dining Description:On Main Level
- Bathrooms Description:Ceramic Tile, Master Bedroom Bath, Master Bedroom Bath: Tub/No Shower, Master Bedroom Bath: Walk-In Shower, Shower Over Tub, Tub Only
- Kitchen Description:Dishwasher, Microwave, On Main Level, Oven, Range, Refrigerator
- Bedroom Description:Master Bedroom On Upper Level, Walk-In Closet(s)
- Basement Description:Full, Sump Pump
- Living area:2,000 sq. ft.
Heating and cooling
- Cooling:Central Air, Forced Air
- Heating:Forced Air, Natural Gas
Structure and exterior
- Year built:1965
- Building area:2,000 sq. ft.
- Lot area:1 Acres
- Lot Features:Wooded
- Architectural Style:Colonial
- Construction Materials:Brick, Brick/Stone, Vinyl
- Exterior Features:Fenced Yard, Patio
- Foundation Description:Block
- Levels:2 Story
Schools
- High school:Germantown
- Middle school:Kennedy
- Elementary school:Macarthur
Utilities
- Water:Well
- Sewer:Private Septic System
Finances and disclosures
- Price:$550,000
- Price per sq. ft.:$275
- Tax amount:$6,526 (2025)
Features and amenities
- Appliances:Dishwasher, Microwave, Oven, Range, Refrigerator, Washer
- Laundry features:Dryer, Washer
- Amenities:Cable/Satellite Available, High Speed Internet, Water Softener
Parking
- Parking description:2 Car Garage, Garage - Attached, Garage Opener Included
- Garage spaces:2
New listings near N113W13033 Crestview DRIVE
- New
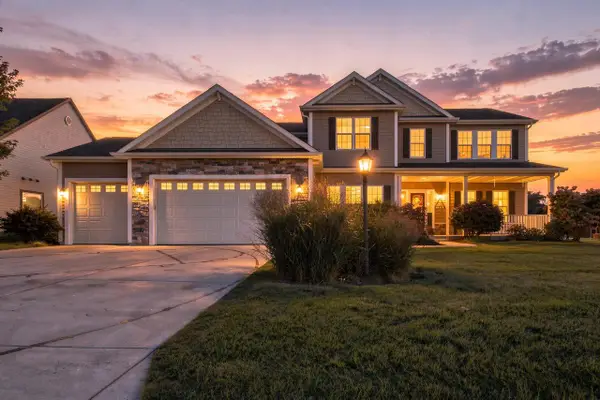 $697,500Active4 beds 4 baths4,642 sq. ft.
N116W17834 Blackstone CIRCLE, Germantown, WI 53022
MLS# 1982673Listed by: HOMESTEAD REALTY, INC - New
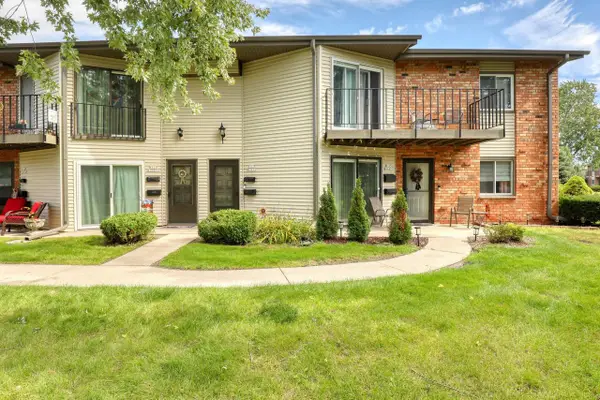 $194,900Active2 beds 2 baths1,200 sq. ft.
N115W16895 El Camino DRIVE, Germantown, WI 53022
MLS# 1982637Listed by: THE WISCONSIN REAL ESTATE GROUP - New
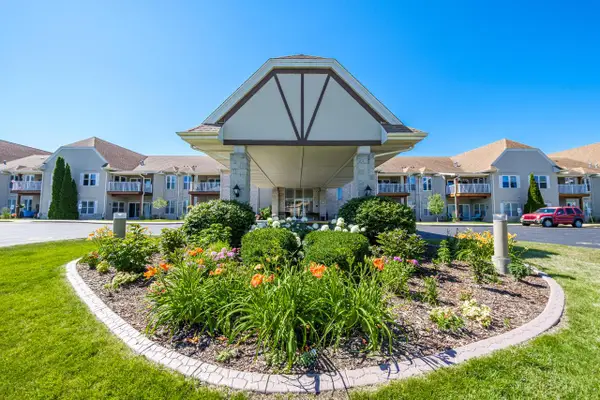 $229,900Active2 beds 2 baths1,085 sq. ft.
N113W16241 Sylvan CIRCLE #104, Germantown, WI 53022
MLS# 1982530Listed by: FIRST WEBER INC - BROOKFIELD - New
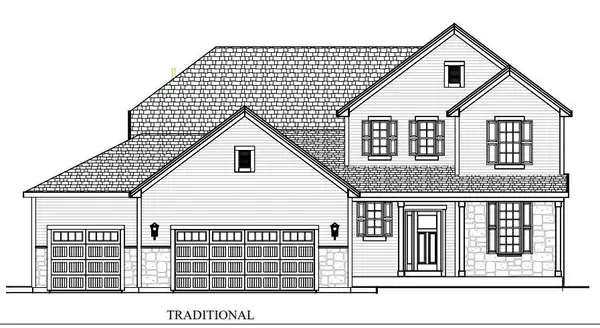 $753,900Active4 beds 4 baths2,502 sq. ft.
N101W16827 Tanglewood DRIVE, Germantown, WI 53022
MLS# 1982449Listed by: FIRST WEBER INC - MENOMONEE FALLS - New
 $719,900Active5 beds 3 baths2,817 sq. ft.
N103W14660 Hawkeye COURT, Germantown, WI 53022
MLS# 1982333Listed by: AASHRAM REALTY - New
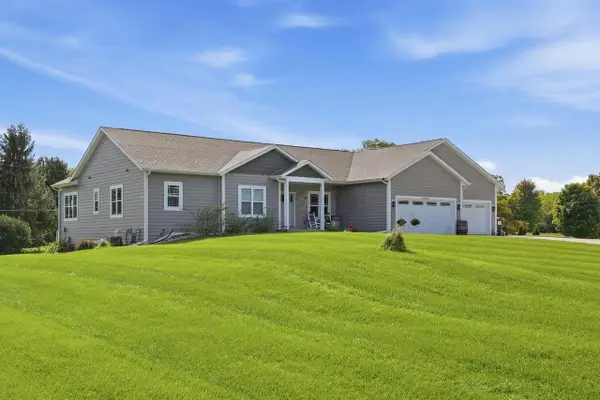 $799,900Active4 beds 4 baths3,058 sq. ft.
N120W20255 Dolores COURT, Germantown, WI 53022
MLS# 1982022Listed by: FORWARD REALTY PARTNERS - New
 $399,900Active3 beds 3 baths1,730 sq. ft.
W174N9847 Wendy LANE, Germantown, WI 53022
MLS# 1981832Listed by: CENTURY 21 BENEFIT REALTY-LC 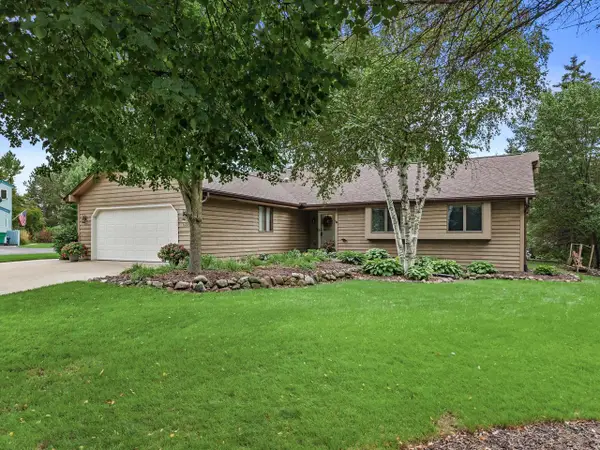 $470,000Pending3 beds 2 baths1,786 sq. ft.
N104W16845 Thornapple ROW, Germantown, WI 53022
MLS# 1980967Listed by: CENTURY 21 BENEFIT REALTY $379,000Active3 beds 2 baths1,332 sq. ft.
W188N9690 Orchard DRIVE, Germantown, WI 53022
MLS# 1980957Listed by: ABUNDANCE REAL ESTATE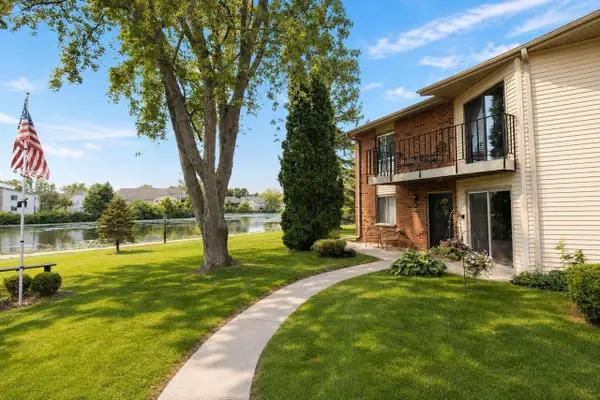 $239,000Active2 beds 1 baths1,093 sq. ft.
N114W16951 Armada DRIVE #3, Germantown, WI 53022
MLS# 1980883Listed by: SHOREWEST REALTORS, INC.


Protect your home and budget from life's surprises with an Assurant Home Warranty, backed by a partner that supports you through every step of homeownership. Explore Plans.
© 2023 - 2026 ERA Franchise Systems LLC. All rights reserved. ERA Franchise Systems LLC fully supports the principles of the Fair Housing Act and the Equal Opportunity Act. ERA, ERA Real Estate powered, and their respective logos are registered service marks of ERA Franchise Systems LLC. Each office is independently owned and operated.