
W160N9756 Colonial DRIVE, Germantown, WI 53022
Local realty services provided by:ERA MyPro Realty
Listed by: janet harris
Office: era mypro realty
MLS#:1979703
Source:Metro MLS
W160N9756 Colonial DRIVE,Germantown, WI 53022
$335,000
- 3 Beds
- 2 Baths
- 1,576 sq. ft.
- Single family
- Active
Price summary
- Price:$335,000
- Price per sq. ft.:$212.56
About this home
Welcome to this charming ranch home situated on a picturesque half acre lot. You'll enjoy two comfortable living spaces, each offering lovely views, & one featuring a charming brick natural fireplace perfect for cozy evenings. You'll find 3 nicely sized bedrooms and 2 full bathrooms. The detached garage is a real bonus, complete with paved parking pad on the side, an office, heat & a workshop area. There's also a shed on a slab for even more storage & flexibility. Thoughtful updates over the past 12 years include the garage, shed, furnace, water heater, stove, and refrigerator. The yard is something special--lush greenspace, ideal for relaxing, gardening, or play. Located in the heart of Germantown, walk to the park, school, & you're just minutes from shopping, services & Hwy 45.
Contact an agent
Home facts
- Year built:1955
- Subdivision & Development:Pilgrim Heights
- Listing ID #:1979703
- Added:20 day(s) ago
- Updated:September 29, 2026 at 03:09 AM
Rooms and interior
- Bedrooms:3
- Total bathrooms:2
- Full bathrooms:2
- Bathrooms Description:Shower Over Tub, Shower Stall
- Kitchen Description:Dishwasher, Microwave, On Main Level, Oven, Range
- Bedroom Description:Walk-In Closet(s)
- Living area:1,576 sq. ft.
Heating and cooling
- Cooling:Central Air, Forced Air, Wall/Sleeve Air
- Heating:Forced Air, Natural Gas, Wall Furnace
Structure and exterior
- Year built:1955
- Building area:1,576 sq. ft.
- Lot area:0.5 Acres
- Architectural Style:Ranch
- Construction Materials:Aluminum, Aluminum/Steel, Brick, Brick/Stone
- Levels:1 Story
Schools
- High school:Germantown
- Middle school:Kennedy
- Elementary school:County Line
Utilities
- Water:Municipal Water
- Sewer:Municipal Sewer
Finances and disclosures
- Price:$335,000
- Price per sq. ft.:$212.56
- Tax amount:$3,591 (2025)
Features and amenities
- Appliances:Dishwasher, Microwave, Oven, Range, Washer
- Laundry features:Dryer, Washer
- Amenities:Cable/Satellite Available, Water Softener
Parking
- Parking description:2 Car Garage, Garage - Detached, Garage - Heated, Garage Opener Included
- Garage spaces:2
New listings near W160N9756 Colonial DRIVE
- New
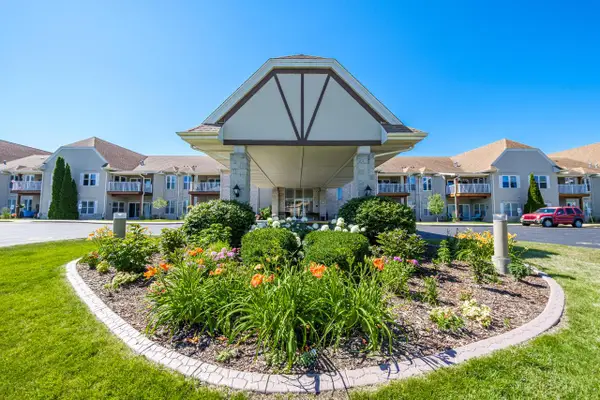 $229,900Active2 beds 2 baths1,085 sq. ft.
N113W16241 Sylvan CIRCLE #104, Germantown, WI 53022
MLS# 1982530Listed by: FIRST WEBER INC - BROOKFIELD - New
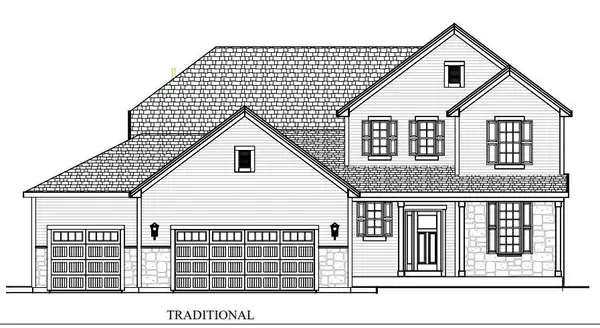 $753,900Active4 beds 4 baths2,502 sq. ft.
N101W16827 Tanglewood DRIVE, Germantown, WI 53022
MLS# 1982449Listed by: FIRST WEBER INC - MENOMONEE FALLS - New
 $719,900Active5 beds 3 baths2,817 sq. ft.
N103W14660 Hawkeye COURT, Germantown, WI 53022
MLS# 1982333Listed by: AASHRAM REALTY - New
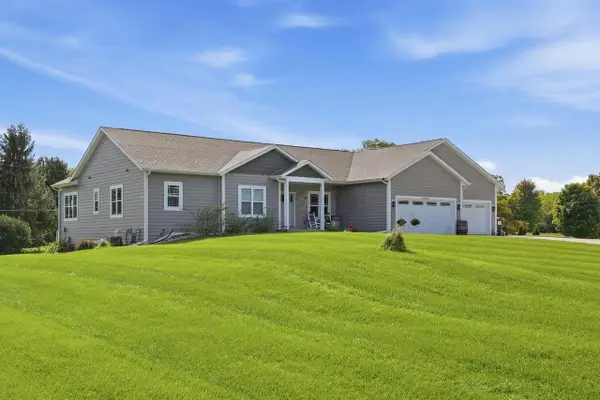 $799,900Active4 beds 4 baths3,058 sq. ft.
N120W20255 Dolores COURT, Germantown, WI 53022
MLS# 1982022Listed by: FORWARD REALTY PARTNERS - New
 $399,900Active3 beds 3 baths1,730 sq. ft.
W174N9847 Wendy LANE, Germantown, WI 53022
MLS# 1981832Listed by: CENTURY 21 BENEFIT REALTY-LC - New
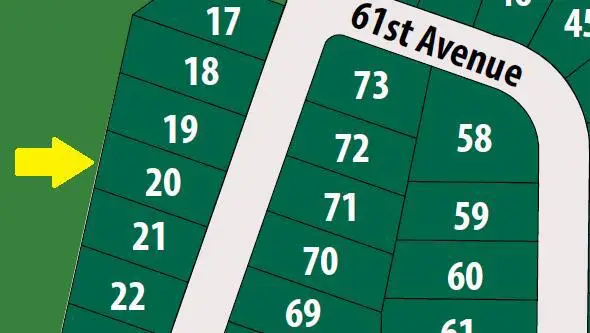 $154,990Active0.28 Acres
Lt20 WILLOW CREEK COURT, Kenosha, WI 53144
MLS# 1981760Listed by: KORNDOERFER HOMES LLC - New
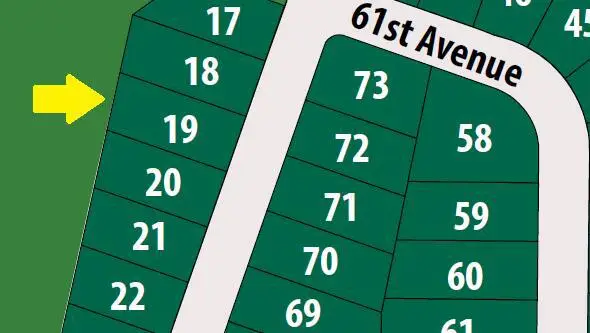 $154,990Active0.28 Acres
Lt19 WILLOW CREEK COURT, Kenosha, WI 53144
MLS# 1981753Listed by: KORNDOERFER HOMES LLC 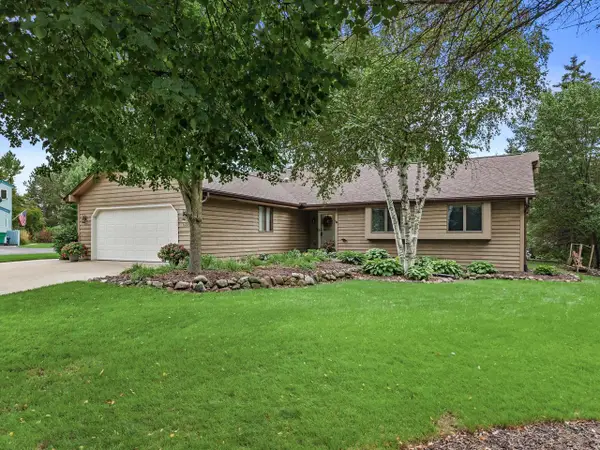 $470,000Pending3 beds 2 baths1,786 sq. ft.
N104W16845 Thornapple ROW, Germantown, WI 53022
MLS# 1980967Listed by: CENTURY 21 BENEFIT REALTY $379,000Active3 beds 2 baths1,332 sq. ft.
W188N9690 Orchard DRIVE, Germantown, WI 53022
MLS# 1980957Listed by: ABUNDANCE REAL ESTATE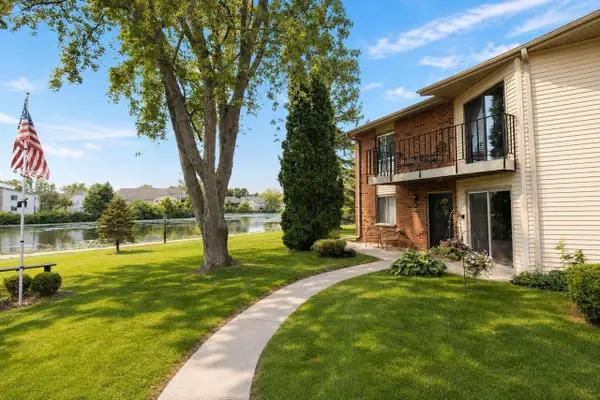 $239,000Active2 beds 1 baths1,093 sq. ft.
N114W16951 Armada DRIVE #3, Germantown, WI 53022
MLS# 1980883Listed by: SHOREWEST REALTORS, INC.


Protect your home and budget from life's surprises with an Assurant Home Warranty, backed by a partner that supports you through every step of homeownership. Explore Plans.
© 2023 - 2026 ERA Franchise Systems LLC. All rights reserved. ERA Franchise Systems LLC fully supports the principles of the Fair Housing Act and the Equal Opportunity Act. ERA, ERA Real Estate powered, and their respective logos are registered service marks of ERA Franchise Systems LLC. Each office is independently owned and operated.