
220 E Benson STREET #G, Glenbeulah, WI 53023
Local realty services provided by:ERA MyPro Realty
Listed by: kari kapellen
Office: pleasant view realty, llc.
MLS#:1976800
Source:Metro MLS
220 E Benson STREET #G,Glenbeulah, WI 53023
$194,900
- 2 Beds
- 2 Baths
- 1,312 sq. ft.
- Condominium
- Active
Price summary
- Price:$194,900
- Price per sq. ft.:$148.55
- Monthly HOA dues:$150
About this home
Charm and Comfort with Carefree living is what this 2 bedroom and 2 full bath condo can offer you. This upper level open concept 1300+ sq ft condo includes a grand sized living room with patio doors to your own private balcony with enclosed storage area, a spacious kitchen with ample working space and cabinets, pantry, snack counter and all appliances included, a dining room, and a bonus multi-purpose space for possible sitting room or office area. There are 2 bedrooms, each nice in size and BOTH having their own access to separate full baths. There is also an in-unit laundry area as well as a 1 car attached garage. Newer furnace and A/C. Conveniently located and within minutes to both Plymouth and Elkhart Lake. Don't let this opportunity pass you up....take a look for yourself!
Contact an agent
Home facts
- Year built:1997
- Listing ID #:1976800
- Added:2 day(s) ago
- Updated:August 22, 2026 at 03:37 PM
Rooms and interior
- Bedrooms:2
- Total bathrooms:2
- Full bathrooms:2
- Flooring:Wood or Sim.Wood Floors
- Bathrooms Description:Master Bedroom Bath, Master Bedroom Bath: Walk-In Shower, Shower Over Tub, Tub Only
- Kitchen Description:Dishwasher, Microwave, On Main Level, Oven, Refrigerator
- Bedroom Description:Master Bedroom On Main Level
- Living area:1,312 sq. ft.
Heating and cooling
- Cooling:Central Air, Forced Air
- Heating:Forced Air, Natural Gas
Structure and exterior
- Year built:1997
- Building area:1,312 sq. ft.
- Construction Materials:Aluminum, Aluminum/Steel
- Exterior Features:Balcony, Private Entry
- Levels:2 Story
Schools
- High school:Elkhart Lake
- Elementary school:Elkhart Lake
Utilities
- Water:Municipal Water
- Sewer:Municipal Sewer
Finances and disclosures
- Price:$194,900
- Price per sq. ft.:$148.55
- Tax amount:$2,488 (2025)
Features and amenities
- Appliances:Dishwasher, Microwave, Oven, Refrigerator, Washer
- Laundry features:Dryer, In-Unit Laundry, Washer
- Amenities:Cable/Satellite Available, High Speed Internet, Pantry
Parking
- Parking description:1 Car Garage, 1 Space, Assigned, Garage - Attached, Garage Opener Included
- Garage spaces:1
New listings near 220 E Benson STREET #G
 $24,500Active0.27 Acres
Lt3 E BENSON STREET, Glenbeulah, WI 53023
MLS# 1976501Listed by: GREYSTONE ASSET, LLC $450,000Active3 beds 3 baths2,244 sq. ft.
136 HIGHLAND DRIVE, Glenbeulah, WI 53023
MLS# 50330230Listed by: COLDWELL BANKER REAL ESTATE GROUP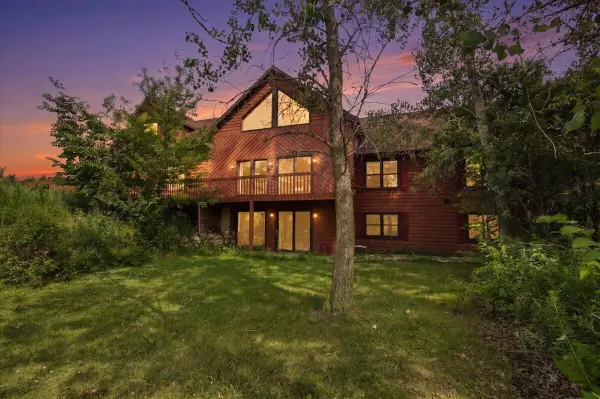 $735,000Active3 beds 4 baths3,367 sq. ft.
W9183 County Road C, Glenbeulah, WI 53023
MLS# 1970353Listed by: COLDWELL BANKER REALTY $369,900Pending3 beds 1 baths1,728 sq. ft.
N6814 Sugarbush ROAD, Glenbeulah, WI 53023
MLS# 1966135Listed by: CENTURY 21 ASPIRE GROUP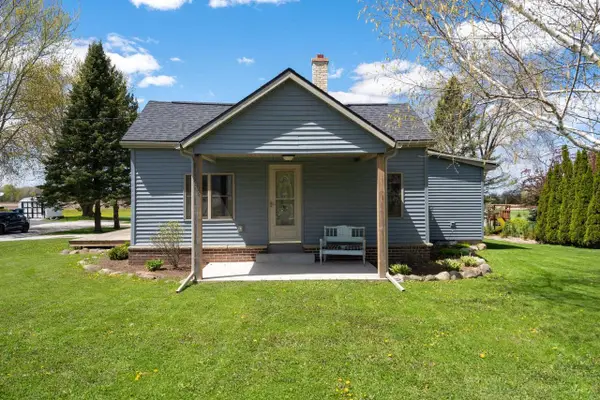 $255,000Pending3 beds 1 baths1,312 sq. ft.
404 N SWIFT STREET, Glenbeulah, WI 53023
MLS# 50324941Listed by: KELLER WILLIAMS ENVISION $433,800Active3 beds 2 baths1,565 sq. ft.
328 Parkview CIRCLE, Glenbeulah, WI 53023
MLS# 1958209Listed by: HILLCREST REALTY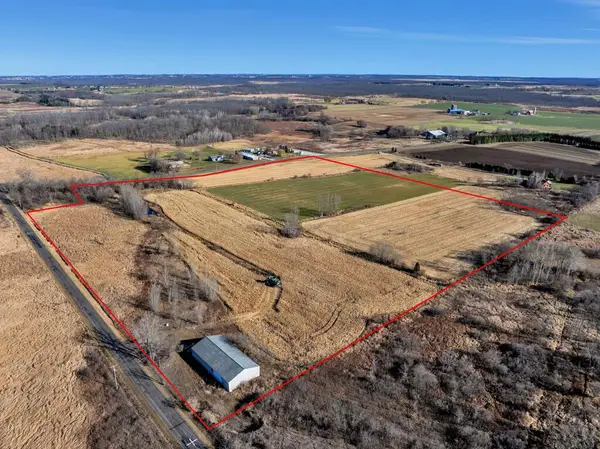 $384,000Active30.51 Acres
N7315 DIVISION ROAD, Glenbeulah, WI 53023
MLS# 1943212Listed by: KELLER WILLIAMS EMPOWER $405,000Pending4 beds 2 baths1,934 sq. ft.
424 N SWIFT STREET, Glenbeulah, WI 53023
MLS# 50315504Listed by: WHITETAIL PROPERTIES REAL ESTATE, LLC


Protect your home and budget from life's surprises with an Assurant Home Warranty, backed by a partner that supports you through every step of homeownership. Explore Plans.
© 2023 - 2026 ERA Franchise Systems LLC. All rights reserved. ERA Franchise Systems LLC fully supports the principles of the Fair Housing Act and the Equal Opportunity Act. ERA, ERA Real Estate powered, and their respective logos are registered service marks of ERA Franchise Systems LLC. Each office is independently owned and operated.