
1090 W La Salle AVENUE, Glendale, WI 53209
Local realty services provided by:ERA MyPro Realty
Listed by: maggie pandl
Office: coldwell banker realty
MLS#:1979050
Source:Metro MLS
1090 W La Salle AVENUE,Glendale, WI 53209
$409,900
- 3 Beds
- 2 Baths
- 1,790 sq. ft.
- Single family
- Active
Price summary
- Price:$409,900
- Price per sq. ft.:$228.99
About this home
Updated Glendale Colonial with Space to Live & Entertain! This charming home sits on a large corner lot in a fantastic location, just steps from the MKE River Parkway. The fenced-in backyard is made for summer evenings, featuring a paver patio perfect for dining, bonfires, and entertaining. Inside, the kitchen shines with stainless steel appliances, granite countertops, and ample storage. A newly remodeled mudroom adds versatile space for a home office, gym, or drop zone. Upstairs offers 3 generously sized bedrooms and a full bath. Recent updates include a newly finished basement, newer roof, windows, vinyl siding, gutters with gutter guards, and more. Move-in ready and full of thoughtful updates-come see what makes this Glendale home special!
Contact an agent
Home facts
- Year built:1942
- Listing ID #:1979050
- Added:2 day(s) ago
- Updated:September 06, 2026 at 03:40 PM
Rooms and interior
- Bedrooms:3
- Total bathrooms:2
- Full bathrooms:2
- Flooring:Wood Floors
- Bathrooms Description:Shower Over Tub, Tub Only
- Kitchen Description:Dishwasher, Disposal, Microwave, On Main Level, Oven, Range, Refrigerator
- Bedroom Description:Master Bedroom On Upper Level
- Basement Description:Full, Partially Finished
- Living area:1,790 sq. ft.
Heating and cooling
- Cooling:Central Air, Forced Air
- Heating:Forced Air, Natural Gas
Structure and exterior
- Year built:1942
- Building area:1,790 sq. ft.
- Lot area:0.11 Acres
- Architectural Style:Colonial
- Construction Materials:Brick, Brick/Stone, Vinyl
- Exterior Features:Fenced Yard, Patio
- Foundation Description:Block
- Levels:2 Story
Schools
- High school:Nicolet
- Middle school:Glen Hills
- Elementary school:Parkway
Utilities
- Water:Municipal Water
- Sewer:Municipal Sewer
Finances and disclosures
- Price:$409,900
- Price per sq. ft.:$228.99
- Tax amount:$5,395 (2025)
Features and amenities
- Appliances:Dishwasher, Disposal, Microwave, Oven, Range, Refrigerator, Washer
- Laundry features:Dryer, Washer
- Amenities:High Speed Internet
Parking
- Parking description:1 Space, 2 Car Garage, Garage - Attached, Garage Opener Included
- Garage spaces:2
New listings near 1090 W La Salle AVENUE
- New
 $175,000Active2 beds 2 baths1,062 sq. ft.
2220 W Good hope ROAD #21, Glendale, WI 53209
MLS# 1979052Listed by: EXP REALTY, LLC MKE  $345,000Active3 beds 2 baths1,520 sq. ft.
5644 N Paradise LANE, Glendale, WI 53209
MLS# 1978712Listed by: EXP REALTY, LLC MKE- New
 $339,900Active3 beds 2 baths1,375 sq. ft.
4858 N Iroquois AVENUE, Glendale, WI 53217
MLS# 1978492Listed by: PREMIER POINT REALTY LLC - New
 $550,000Active3 beds 2 baths2,575 sq. ft.
111 W Daphne ROAD, Glendale, WI 53217
MLS# 1978307Listed by: KELLER WILLIAMS MILWAUKEE NORTH SHORE  $309,900Pending3 beds 3 baths1,676 sq. ft.
5406 N Shasta DRIVE, Glendale, WI 53209
MLS# 1978114Listed by: REAL BROKER MILWAUKEE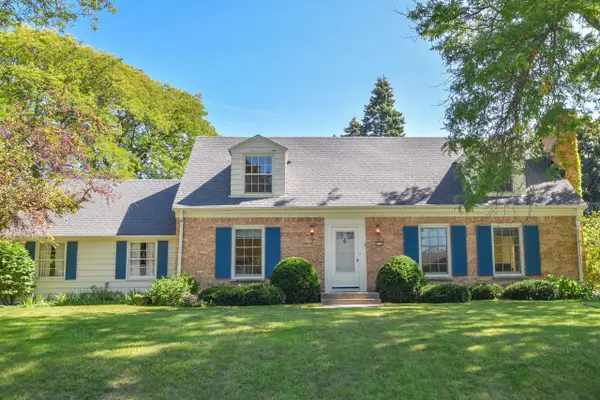 $500,000Active3 beds 2 baths2,486 sq. ft.
7758 N Berwyn AVENUE, Glendale, WI 53209
MLS# 1977702Listed by: SHOREWEST REALTORS - SOUTH METRO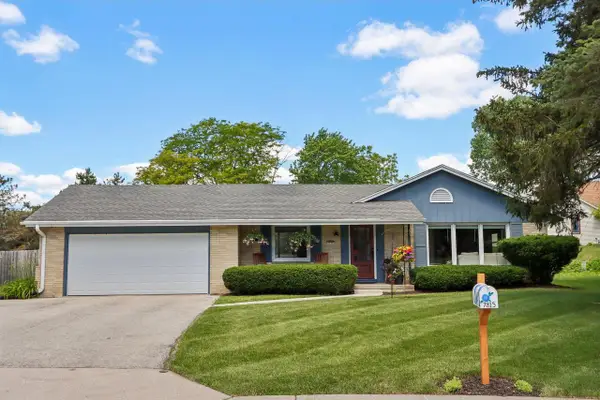 $460,000Active3 beds 3 baths2,364 sq. ft.
7815 N Chadwick COURT, Glendale, WI 53217
MLS# 1977490Listed by: EXP REALTY, LLC MKE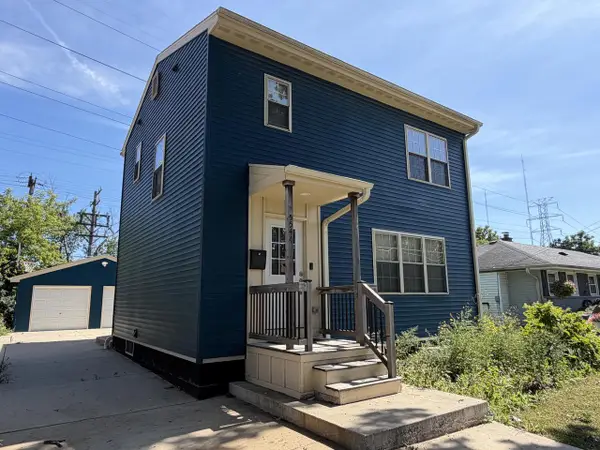 $399,900Active3 beds 3 baths2,110 sq. ft.
5544 N Dexter AVENUE, Glendale, WI 53209
MLS# 1977475Listed by: EXP REALTY, LLC MKE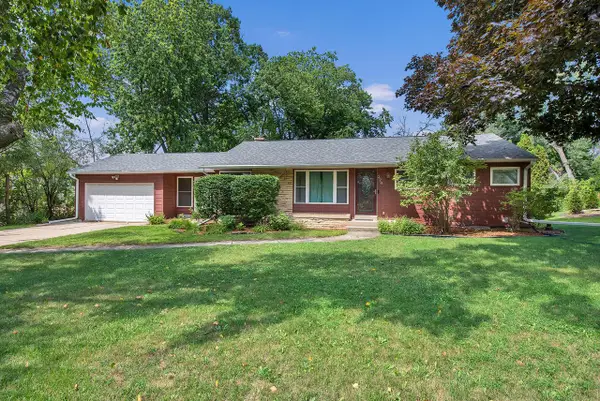 $334,900Pending3 beds 2 baths1,257 sq. ft.
228 W Brentwood LANE, Glendale, WI 53217
MLS# 1977427Listed by: HOMESTEAD REALTY, INC


Protect your home and budget from life's surprises with an Assurant Home Warranty, backed by a partner that supports you through every step of homeownership. Explore Plans.
© 2023 - 2026 ERA Franchise Systems LLC. All rights reserved. ERA Franchise Systems LLC fully supports the principles of the Fair Housing Act and the Equal Opportunity Act. ERA, ERA Real Estate powered, and their respective logos are registered service marks of ERA Franchise Systems LLC. Each office is independently owned and operated.