
1600 W Green Tree ROAD #B130, Glendale, WI 53209
Local realty services provided by:ERA MyPro Realty
Listed by: lorie wertheimer
Office: coldwell banker realty
MLS#:1976105
Source:Metro MLS
1600 W Green Tree ROAD #B130,Glendale, WI 53209
$215,000
- 1 Beds
- 2 Baths
- 1,151 sq. ft.
- Condominium
- Active
Price summary
- Price:$215,000
- Price per sq. ft.:$186.79
- Monthly HOA dues:$525
About this home
Welcome to effortless main-level condo living in the sought-after Glendale Lakes complex! This pet-friendly, 1 BR, 2 full BA unit offers 1,151 sq ft of well-designed space. Perfect for pet owners, enjoy seamless direct access to the outdoor green space. The light and airy layout features a large living area and a functional kitchen with all appliances i plus in-unit washer and dryer. Enjoy1 spot in the heated garage as well as a storage locker and low-maintenance living with fees covering exterior upkeep. Prime Glendale location close to shopping, dining, parks, and highway access, within top Glendale-River Hills and Nicolet school districts. Move right in!
Contact an agent
Home facts
- Year built:1989
- Listing ID #:1976105
- Added:1 day(s) ago
- Updated:August 14, 2026 at 07:05 PM
Rooms and interior
- Bedrooms:1
- Total bathrooms:2
- Full bathrooms:2
- Flooring:Wood or Sim.Wood Floors
- Dining Description:On Main Level
- Bathrooms Description:Master Bedroom Bath, Master Bedroom Bath: Tub/Shower Combo, Shower Stall, Tub Only
- Kitchen Description:Dishwasher, Disposal, Microwave, On Main Level, Oven, Range, Refrigerator
- Bedroom Description:Master Bedroom On Main Level, Walk-In Closet(s)
- Living area:1,151 sq. ft.
Heating and cooling
- Cooling:Forced Air
- Heating:Forced Air, Natural Gas
Structure and exterior
- Year built:1989
- Building area:1,151 sq. ft.
- Construction Materials:Brick, Brick/Stone, Wood
- Exterior Features:Patio/Porch
- Levels:Midrise: 3-5 Stories
Schools
- High school:Nicolet
- Middle school:Glen Hills
- Elementary school:Parkway
Utilities
- Water:Municipal Water
- Sewer:Municipal Sewer
Finances and disclosures
- Price:$215,000
- Price per sq. ft.:$186.79
- Tax amount:$4,054 (2025)
Features and amenities
- Appliances:Dishwasher, Disposal, Microwave, Oven, Range, Refrigerator, Washer
- Laundry features:Dryer, In-Unit Laundry, Washer
- Amenities:Cable/Satellite Available, High Speed Internet, Storage Lockers
Parking
- Parking description:1 Car Garage, 1 Space, Assigned, Garage - Attached, Garage Opener Included, Underground Garage
- Garage spaces:1
New listings near 1600 W Green Tree ROAD #B130
- New
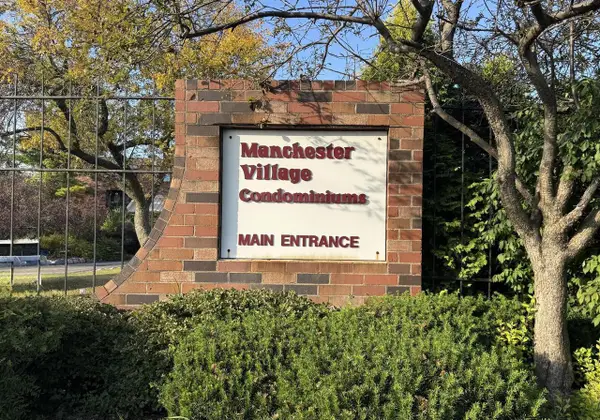 $160,000Active2 beds 2 baths1,062 sq. ft.
2240 W Good Hope ROAD #30, Glendale, WI 53209
MLS# 1976075Listed by: MILWAUKEE REALTY, INC. - New
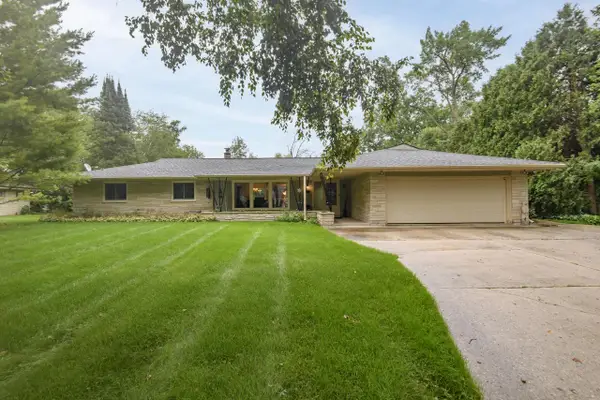 $529,900Active3 beds 2 baths1,983 sq. ft.
7420 N Longview AVENUE, Glendale, WI 53209
MLS# 1975723Listed by: VICTORY REALTY ELITE - Open Sat, 2 to 3:30pmNew
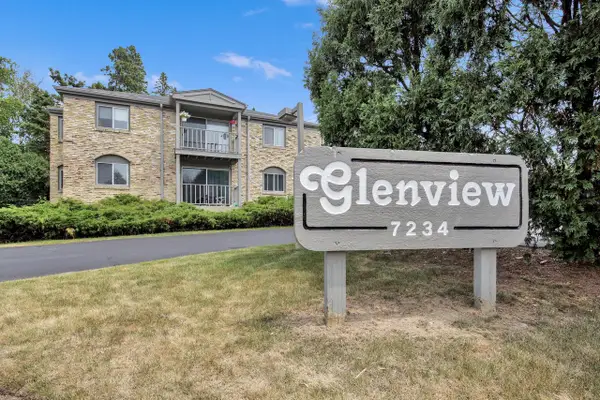 $165,000Active2 beds 2 baths1,260 sq. ft.
7234 N Green Bay AVENUE #208, Glendale, WI 53209
MLS# 1975553Listed by: KELLER WILLIAMS MILWAUKEE NORTH SHORE - Open Sat, 11am to 1pm
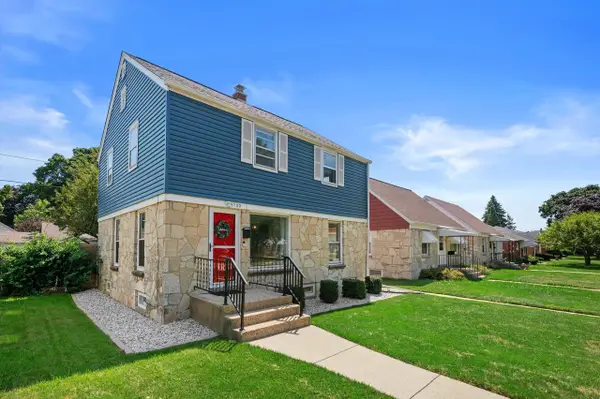 $269,900Active3 beds 1 baths1,346 sq. ft.
5700 N Sidney PLACE, Glendale, WI 53209
MLS# 1975409Listed by: EXP REALTY, LLC MKE - Open Sun, 12 to 2pmNew
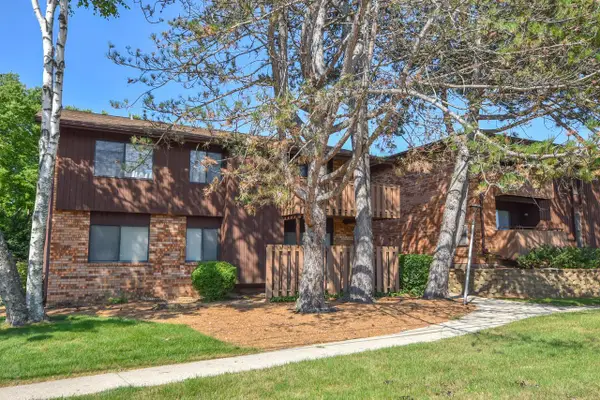 $178,000Active2 beds 2 baths1,170 sq. ft.
7001 N Green Bay AVENUE #C, Glendale, WI 53209
MLS# 1975391Listed by: COLDWELL BANKER REALTY - New
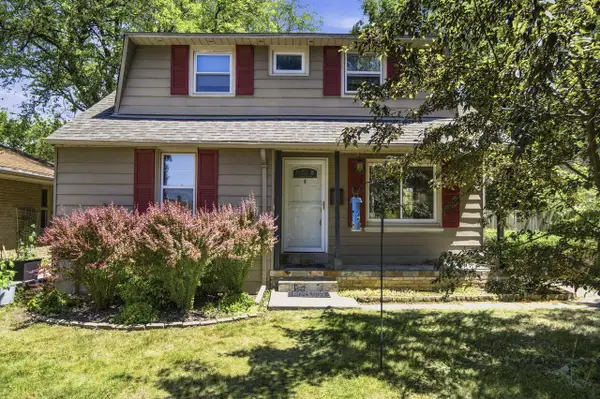 $349,900Active3 beds 2 baths1,375 sq. ft.
4858 N Iroquois AVENUE, Glendale, WI 53217
MLS# 1975243Listed by: PREMIER POINT REALTY LLC - New
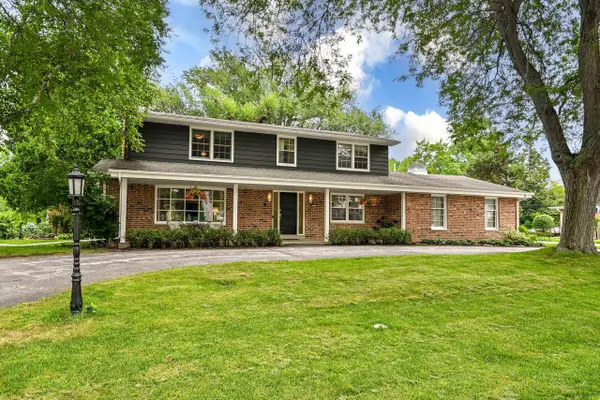 $580,000Active5 beds 4 baths3,423 sq. ft.
7266 N Pierron ROAD, Glendale, WI 53209
MLS# 1975118Listed by: COMPASS RE WI-NORTHSHORE - Open Sat, 12 to 4pm
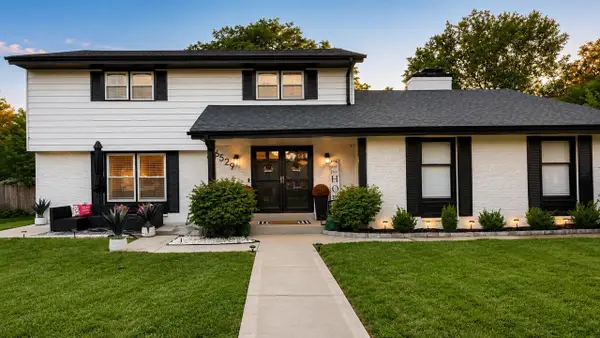 $524,900Active5 beds 4 baths3,300 sq. ft.
6529 N Range Line ROAD, Glendale, WI 53209
MLS# 1974934Listed by: KELLER WILLIAMS MILWAUKEE NORTH SHORE - New
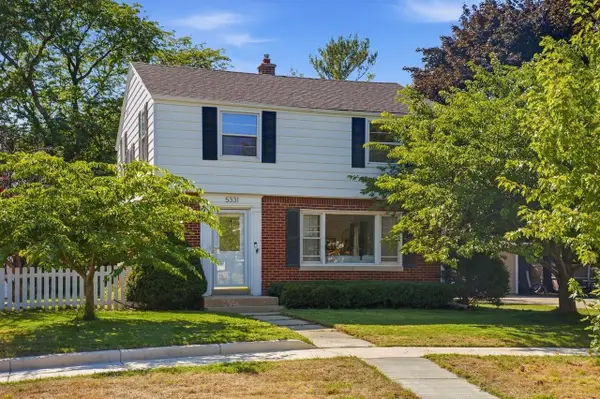 $437,500Active3 beds 2 baths1,698 sq. ft.
5331 N Lydell AVENUE, Glendale, WI 53217
MLS# 1974674Listed by: FORWARD REALTY PARTNERS


Protect your home and budget from life's surprises with an Assurant Home Warranty, backed by a partner that supports you through every step of homeownership. Explore Plans.
© 2023 - 2026 ERA Franchise Systems LLC. All rights reserved. ERA Franchise Systems LLC fully supports the principles of the Fair Housing Act and the Equal Opportunity Act. ERA, ERA Real Estate powered, and their respective logos are registered service marks of ERA Franchise Systems LLC. Each office is independently owned and operated.