
1730 W Green Tree ROAD #309, Glendale, WI 53209
Local realty services provided by:ERA MyPro Realty
Listed by: florence carneol
Office: coldwell banker realty
MLS#:1980448
Source:Metro MLS
Price summary
- Price:$185,000
- Price per sq. ft.:$152.14
- Monthly HOA dues:$599
About this home
Stunning 2 BR 2 BA 3rd floor condo in Glendale walking distance to restaurants, Nicolet HS, and Kletzsch Park. Beautiful and open LR and DR with eastern exposure, newer LV flooring and large picture windows and access to a sweet balcony to enjoy the outdoors. Updated Kitchen has quartz counters, recessed lighting, and tiled backsplash to hone your cooking skills and entertain guest. Split BR design for maximum privacy. The primary faces south and east emitting abundant natural light, along with a voluminous WIC and in unit laundry in the updated primary BA.The east facing 2nd BR also has a spacious WIC with the modernized guest bathroom next to BR. 1 deeded indoor parking, storage locker across unit and lovely backyard for common use, makes this condo a great buy! Check it out today!
Contact an agent
Home facts
- Year built:1979
- Listing ID #:1980448
- Added:16 day(s) ago
- Updated:September 28, 2026 at 04:02 PM
Rooms and interior
- Bedrooms:2
- Total bathrooms:2
- Full bathrooms:2
- Flooring:Wood or Sim.Wood Floors
- Dining Description:On Main Level
- Bathrooms Description:Ceramic Tile, Master Bedroom Bath, Master Bedroom Bath: Walk-In Shower, Shower Over Tub, Shower Stall, Tub Only
- Kitchen Description:Dishwasher, Microwave, On Main Level, Oven, Range, Refrigerator
- Bedroom Description:Master Bedroom On Main Level, Walk-In Closet(s)
- Basement Description:Full, Sump Pump, Walk Out/Outer Door
- Living area:1,216 sq. ft.
Heating and cooling
- Cooling:Central Air
- Heating:Natural Gas, Radiant/Hot Water
Structure and exterior
- Year built:1979
- Building area:1,216 sq. ft.
- Lot Features:Wooded
- Construction Materials:Brick, Brick/Stone, Wood
- Exterior Features:Balcony
- Foundation Description:Block
- Levels:Midrise: 3-5 Stories
Schools
- High school:Nicolet
- Middle school:Glen Hills
- Elementary school:Parkway
Utilities
- Water:Municipal Water
- Sewer:Municipal Sewer
Finances and disclosures
- Price:$185,000
- Price per sq. ft.:$152.14
- Tax amount:$2,745 (2025)
Features and amenities
- Appliances:Dishwasher, Microwave, Oven, Range, Refrigerator, Washer
- Laundry features:Dryer, In-Unit Laundry, Washer
- Amenities:Cable/Satellite Available, Pantry, Storage Lockers
Parking
- Parking description:1 Car Garage, 1 Space, Assigned, Garage - Attached, Underground Garage
- Garage spaces:1
New listings near 1730 W Green Tree ROAD #309
- New
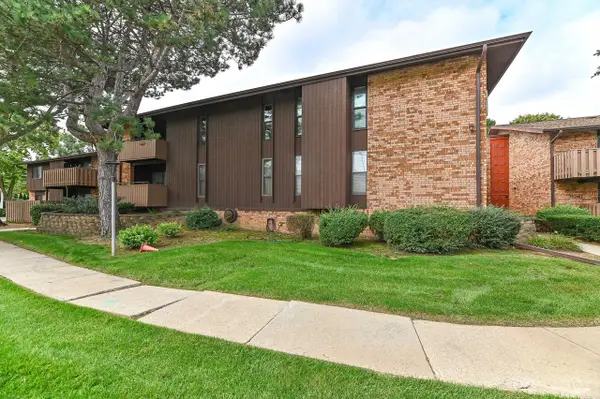 $125,000Active2 beds 2 baths1,170 sq. ft.
7003 N Green Bay AVENUE #A, Glendale, WI 53209
MLS# 1981954Listed by: KELLER WILLIAMS OZAUKEE - New
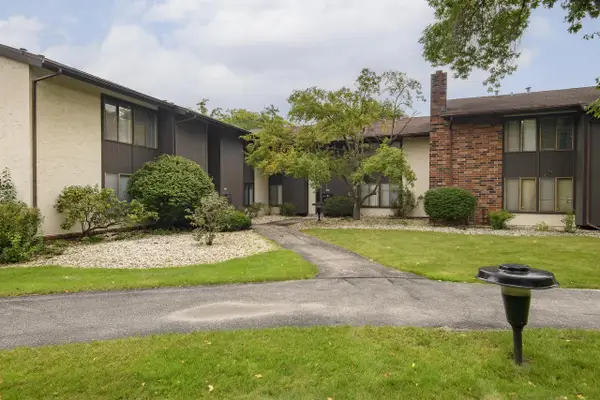 $219,900Active2 beds 2 baths1,369 sq. ft.
2120 W Good Hope ROAD #8, Glendale, WI 53209
MLS# 1981819Listed by: PREMIER POINT REALTY LLC 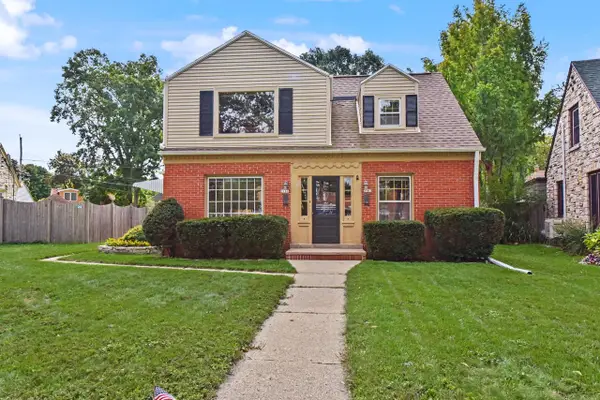 $329,900Pending-- beds -- baths1,786 sq. ft.
2161 W Raleigh AVENUE #2163, Glendale, WI 53209
MLS# 1981777Listed by: SHOREWEST REALTORS, INC.- Open Tue, 11am to 1pm
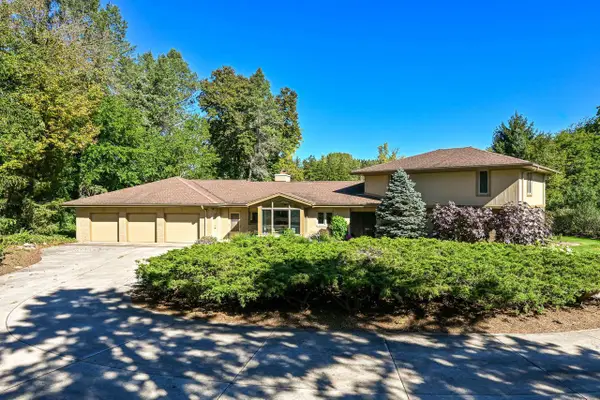 $599,000Active3 beds 3 baths3,565 sq. ft.
1956 W Windsor CIRCLE, Glendale, WI 53209
MLS# 1981225Listed by: SHOREWEST REALTORS, INC. 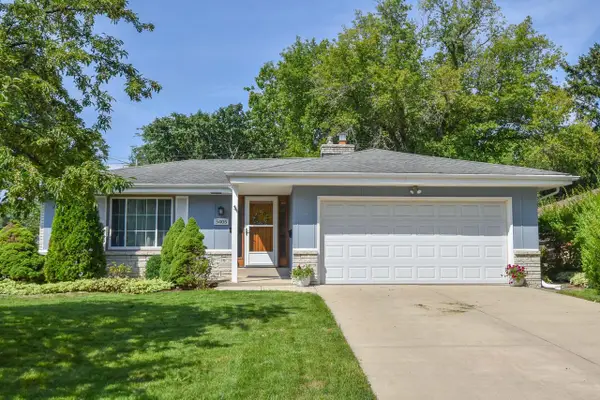 $329,900Pending3 beds 3 baths1,832 sq. ft.
5405 N Shasta DRIVE, Glendale, WI 53209
MLS# 1981128Listed by: RED ARROW REAL ESTATE LLC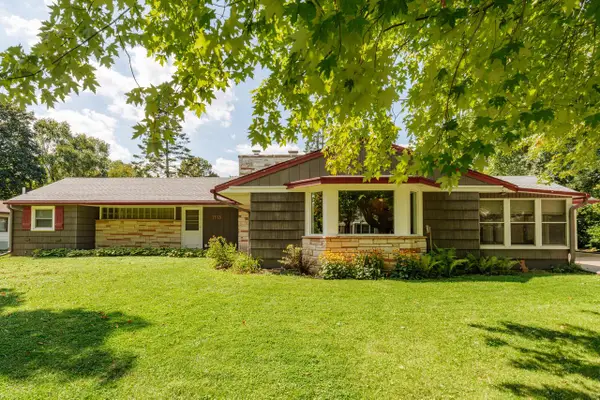 $415,000Active3 beds 2 baths1,831 sq. ft.
7115 N Seneca AVENUE, Glendale, WI 53217
MLS# 1981028Listed by: SHOREWEST REALTORS, INC.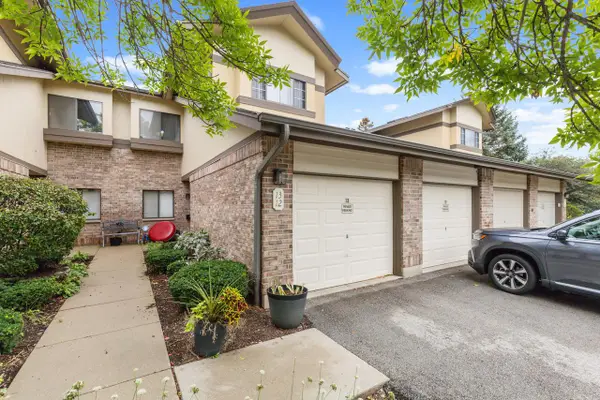 $249,900Active2 beds 2 baths1,300 sq. ft.
500 W Bender ROAD #13, Glendale, WI 53217
MLS# 1980895Listed by: ABOVE AND BEYOND REAL ESTATE PARTNERS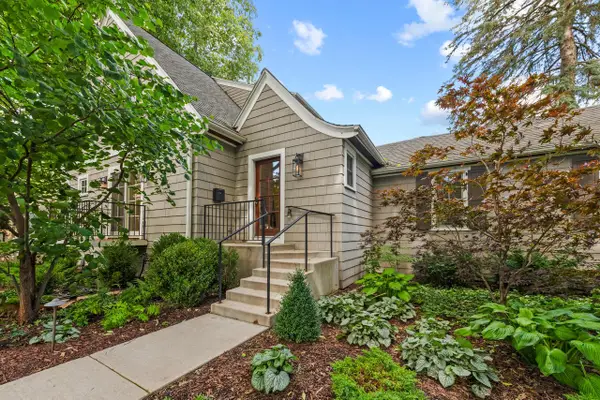 $975,000Active3 beds 4 baths2,551 sq. ft.
1100 W Riverview DRIVE, Glendale, WI 53209
MLS# 1980897Listed by: KELLER WILLIAMS REALTY-MILWAUKEE NORTH SHORE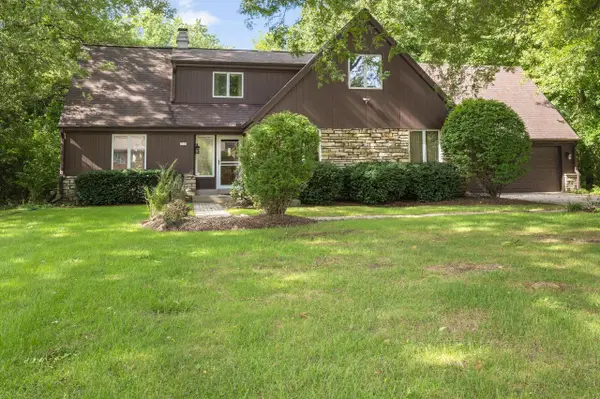 $519,000Pending3 beds 3 baths2,258 sq. ft.
2515 W Wending DRIVE, Glendale, WI 53209
MLS# 1980549Listed by: COLDWELL BANKER REALTY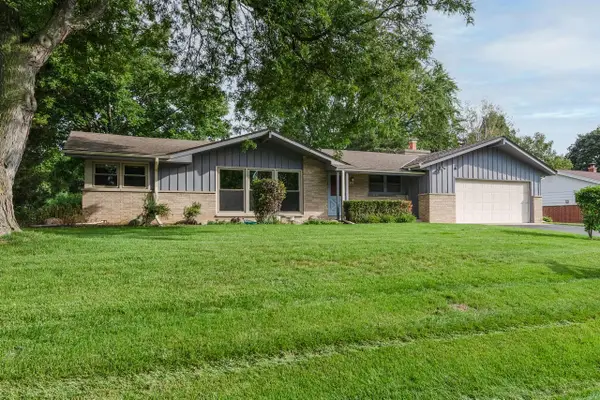 $379,900Pending3 beds 2 baths1,736 sq. ft.
2400 W Rochelle AVENUE, Glendale, WI 53209
MLS# 1980553Listed by: KELLER WILLIAMS REALTY-MILWAUKEE NORTH SHORE


Protect your home and budget from life's surprises with an Assurant Home Warranty, backed by a partner that supports you through every step of homeownership. Explore Plans.
© 2023 - 2026 ERA Franchise Systems LLC. All rights reserved. ERA Franchise Systems LLC fully supports the principles of the Fair Housing Act and the Equal Opportunity Act. ERA, ERA Real Estate powered, and their respective logos are registered service marks of ERA Franchise Systems LLC. Each office is independently owned and operated.