
2130 W Good Hope ROAD #12, Glendale, WI 53209
Local realty services provided by:ERA MyPro Realty
Listed by: tamara cantrell
Office: premier point realty llc.
MLS#:1983009
Source:Metro MLS
2130 W Good Hope ROAD #12,Glendale, WI 53209
$224,900
- 2 Beds
- 2 Baths
- 1,369 sq. ft.
- Condominium
- Active
Price summary
- Price:$224,900
- Price per sq. ft.:$164.28
- Monthly HOA dues:$404
About this home
Welcome to this UNIQUE & SPACIOUS multi-level, townhouse-style Glendale condo offering 1,369 sq ft! Bright & open main level features cathedral ceiling, large living room, dining area w/built-in China cabinet & patio doors to a private south-facing covered balcony. Functional kitchen & in-unit laundry complete the main level. Upstairs offers 2 bedrooms, one w/walk-in closet & ensuite half bath, plus full hallway bath. Includes private 1-car detached garage & HUGE basement storage. Enjoy clubhouse, exercise space, outdoor pool, pond & beautiful grounds. Per seller, condo fee includes heat & water. Updates: Windows & A/C 2025, Electrical 2025 & Bathroom Plumbing 2026. Near Bayshore, freeway & transit. Fantastic opportunity to OWN instead of rent! Schedule your tour TODAY!
Contact an agent
Home facts
- Year built:1972
- Listing ID #:1983009
- Added:2 day(s) ago
- Updated:October 04, 2026 at 03:49 PM
Rooms and interior
- Bedrooms:2
- Total bathrooms:2
- Full bathrooms:1
- Dining Description:On Main Level
- Bathrooms Description:Ceramic Tile, Master Bedroom Bath, Master Bedroom Bath: Tub/Shower Combo, Shower Over Tub, Tub Only
- Kitchen Description:Cooktop, Dishwasher, Disposal, Microwave, On Main Level, Oven, Range, Refrigerator
- Bedroom Description:Master Bedroom On Upper Level, Walk-In Closet(s)
- Basement Description:Partial
- Living area:1,369 sq. ft.
Heating and cooling
- Cooling:Central Air
- Heating:Natural Gas, Radiant/Hot Water
Structure and exterior
- Year built:1972
- Building area:1,369 sq. ft.
- Construction Materials:Brick, Brick/Stone, Wood
- Exterior Features:Balcony, Patio/Porch
- Foundation Description:Block
- Levels:2 Story
Schools
- High school:Nicolet
- Middle school:Glen Hills
- Elementary school:Parkway
Utilities
- Water:Municipal Water
- Sewer:Municipal Sewer
Finances and disclosures
- Price:$224,900
- Price per sq. ft.:$164.28
- Tax amount:$3,516 (2025)
Features and amenities
- Appliances:Dishwasher, Disposal, Microwave, Oven, Range, Refrigerator, Washer
- Laundry features:Dryer, In-Unit Laundry, Washer
- Amenities:Cable/Satellite Available, Cathedral/Vaulted Ceiling, High Speed Internet, Loft, Storage Lockers
Parking
- Parking description:1 Car Garage, 1 Space, Assigned, Garage - Detached, Garage Opener Included
- Garage spaces:1
New listings near 2130 W Good Hope ROAD #12
- New
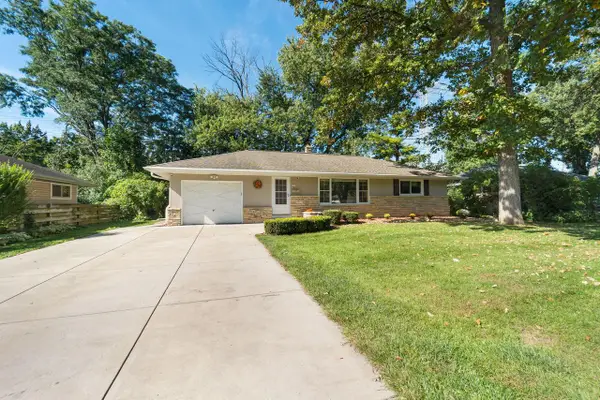 $275,000Active2 beds 2 baths1,071 sq. ft.
5937 N Sidney PLACE, Glendale, WI 53209
MLS# 1982874Listed by: COLDWELL BANKER REALTY - New
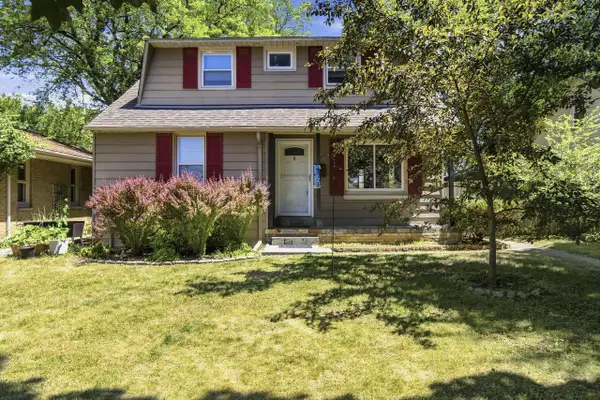 $329,900Active3 beds 2 baths1,375 sq. ft.
4858 N Iroquois AVENUE, Glendale, WI 53217
MLS# 1982885Listed by: PREMIER POINT REALTY LLC 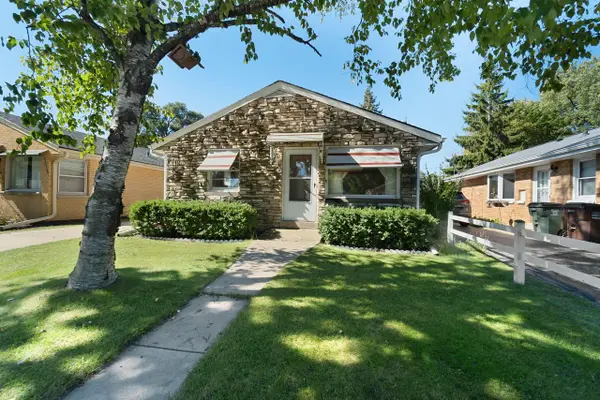 $175,000Pending2 beds 2 baths883 sq. ft.
5751 N Dexter AVENUE, Glendale, WI 53209
MLS# 1982793Listed by: COLDWELL BANKER REALTY- Open Sun, 11am to 12:30pm
 $319,900Active3 beds 3 baths2,164 sq. ft.
5444 N Dexter AVENUE, Glendale, WI 53209
MLS# 1982766Listed by: KELLER WILLIAMS REALTY-LAKE COUNTRY - Open Sun, 10:30am to 12pmNew
 $264,900Active3 beds 1 baths1,345 sq. ft.
5809 N Bel Aire DRIVE, Glendale, WI 53209
MLS# 1982462Listed by: POWERS REALTY GROUP 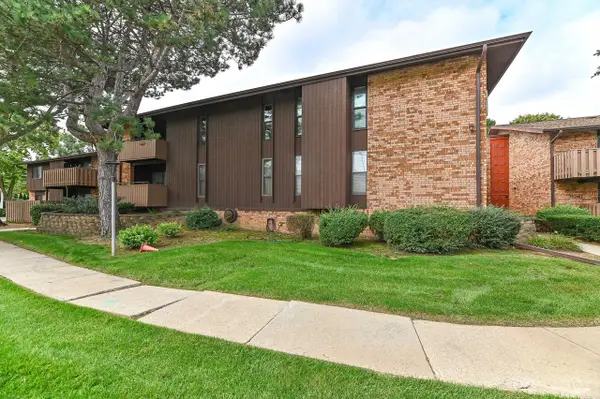 $125,000Pending2 beds 2 baths1,170 sq. ft.
7003 N Green Bay AVENUE #A, Glendale, WI 53209
MLS# 1981954Listed by: KELLER WILLIAMS OZAUKEE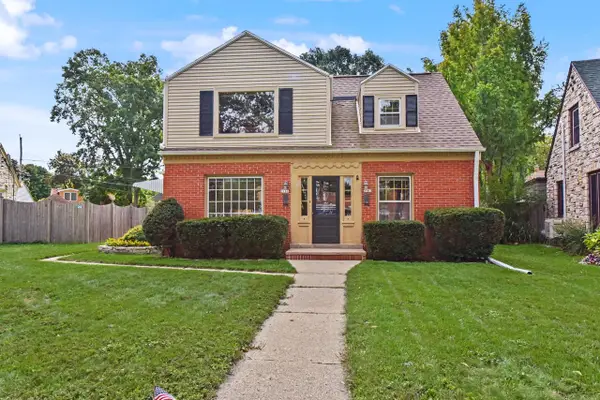 $329,900Pending-- beds -- baths1,786 sq. ft.
2161 W Raleigh AVENUE #2163, Glendale, WI 53209
MLS# 1981777Listed by: SHOREWEST REALTORS, INC. $385,000Pending4 beds 2 baths1,706 sq. ft.
1324 W Paradise COURT, Glendale, WI 53209
MLS# 1981544Listed by: REALTY EXECUTIVES INTEGRITY BROOKFIELD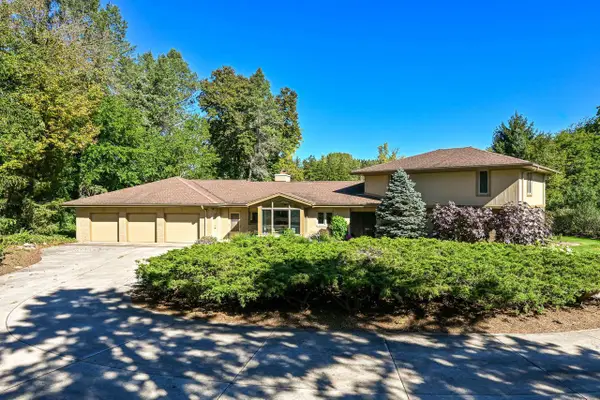 $599,000Active3 beds 3 baths3,565 sq. ft.
1956 W Windsor CIRCLE, Glendale, WI 53209
MLS# 1981225Listed by: SHOREWEST REALTORS, INC.


Protect your home and budget from life's surprises with an Assurant Home Warranty, backed by a partner that supports you through every step of homeownership. Explore Plans.
© 2023 - 2026 ERA Franchise Systems LLC. All rights reserved. ERA Franchise Systems LLC fully supports the principles of the Fair Housing Act and the Equal Opportunity Act. ERA, ERA Real Estate powered, and their respective logos are registered service marks of ERA Franchise Systems LLC. Each office is independently owned and operated.