
5405 N Shasta DRIVE, Glendale, WI 53209
Local realty services provided by:ERA MyPro Realty
Listed by: gina stupak
Office: red arrow real estate llc.
MLS#:1981128
Source:Metro MLS
5405 N Shasta DRIVE,Glendale, WI 53209
$329,900
- 3 Beds
- 3 Baths
- 1,832 sq. ft.
- Single family
- Pending
Price summary
- Price:$329,900
- Price per sq. ft.:$180.08
About this home
Welcome home to this well-maintained three-bedroom ranch in a convenient Glendale location! The family room features a cozy gas fireplace, while the kitchen and dining area offer plenty of space to gather, along with a large, light-filled living room. A spacious dual-access full bath and a convenient half bath complete the main level. The lower-level rec room provides additional living space, and the basement offers abundant storage. An attached two-car garage adds everyday ease. Outside, the fenced backyard is ideal for relaxing or entertaining, with a large patio, pergola, and a vegetable garden for gardening enthusiasts. A wonderful home offering comfort, functionality, and room to enjoy!
Contact an agent
Home facts
- Year built:1963
- Listing ID #:1981128
- Added:8 day(s) ago
- Updated:September 26, 2026 at 01:36 PM
Rooms and interior
- Bedrooms:3
- Total bathrooms:3
- Full bathrooms:1
- Dining Description:On Main Level
- Bathrooms Description:Dual Entry Off Master Bedroom, Shower Over Tub, Tub Only
- Kitchen Description:Dishwasher, Disposal, On Main Level, Range, Refrigerator
- Bedroom Description:Master Bedroom On Main Level
- Basement Description:Finished, Partial, Radon Mitigation System, Sump Pump
- Living area:1,832 sq. ft.
Heating and cooling
- Cooling:Central Air, Forced Air
- Heating:Forced Air, Natural Gas
Structure and exterior
- Year built:1963
- Building area:1,832 sq. ft.
- Lot area:0.19 Acres
- Architectural Style:Ranch
- Construction Materials:Brick, Brick/Stone, Wood
- Exterior Features:Fenced Yard
- Foundation Description:Block
- Levels:1 Story
Schools
- High school:Nicolet
- Middle school:Glen Hills
- Elementary school:Parkway
Utilities
- Water:Municipal Water
- Sewer:Municipal Sewer
Finances and disclosures
- Price:$329,900
- Price per sq. ft.:$180.08
- Tax amount:$6,261 (2025)
Features and amenities
- Appliances:Dishwasher, Disposal, Range, Refrigerator, Washer
- Laundry features:Dryer, Washer
Parking
- Parking description:2 Car Garage, Garage - Attached, Garage Opener Included
- Garage spaces:2
New listings near 5405 N Shasta DRIVE
- New
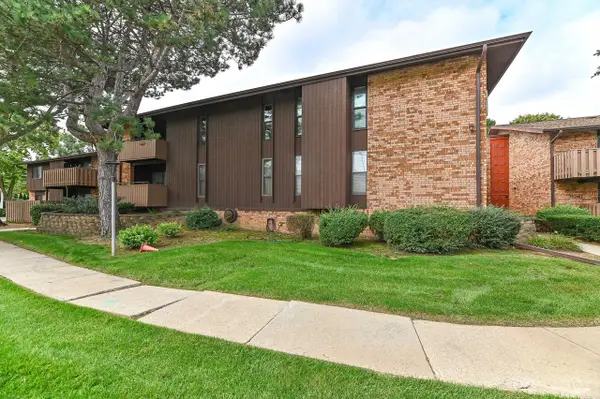 $125,000Active2 beds 2 baths1,170 sq. ft.
7003 N Green Bay AVENUE #A, Glendale, WI 53209
MLS# 1981954Listed by: KELLER WILLIAMS OZAUKEE - New
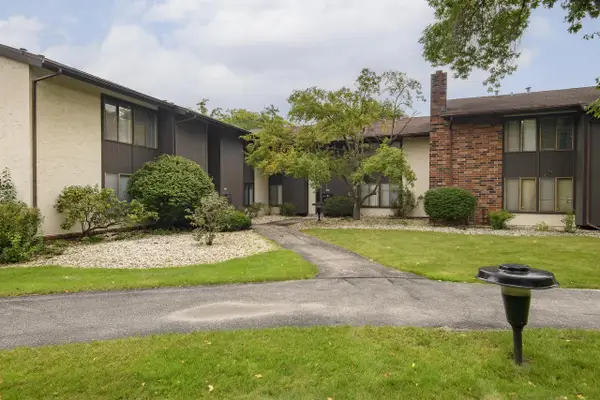 $219,900Active2 beds 2 baths1,369 sq. ft.
2120 W Good Hope ROAD #8, Glendale, WI 53209
MLS# 1981819Listed by: PREMIER POINT REALTY LLC 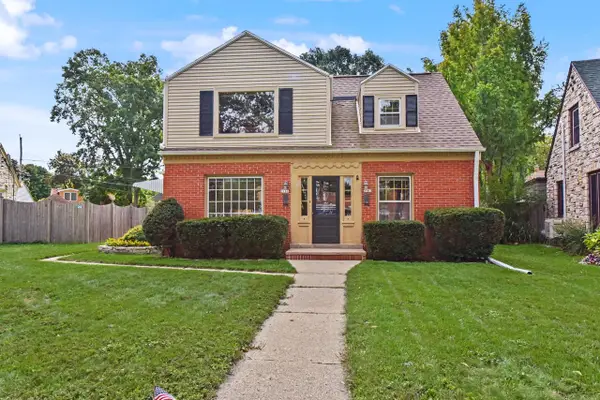 $329,900Pending-- beds -- baths1,786 sq. ft.
2161 W Raleigh AVENUE #2163, Glendale, WI 53209
MLS# 1981777Listed by: SHOREWEST REALTORS, INC.- New
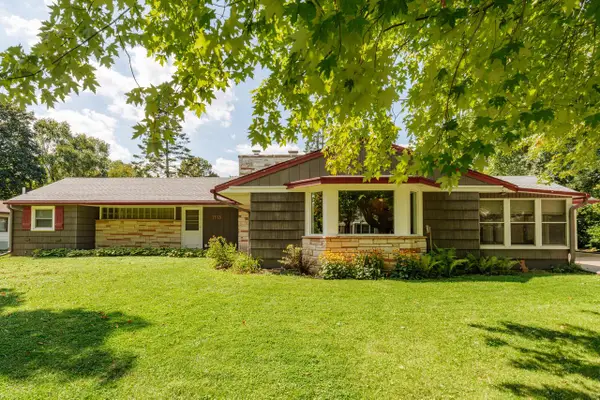 $415,000Active3 beds 2 baths1,831 sq. ft.
7115 N Seneca AVENUE, Glendale, WI 53217
MLS# 1981028Listed by: SHOREWEST REALTORS, INC. - New
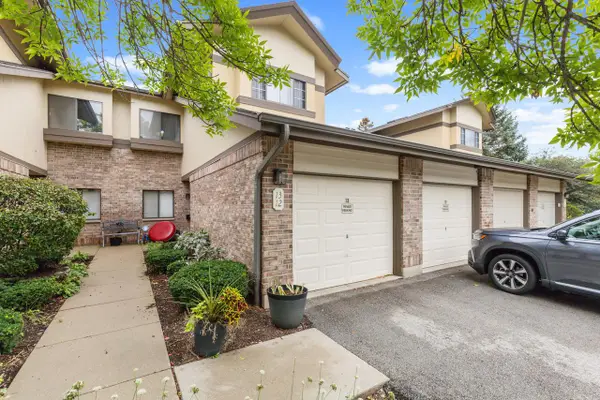 $249,900Active2 beds 2 baths1,300 sq. ft.
500 W Bender ROAD #13, Glendale, WI 53217
MLS# 1980895Listed by: ABOVE AND BEYOND REAL ESTATE PARTNERS - Open Sat, 2 to 3:30pmNew
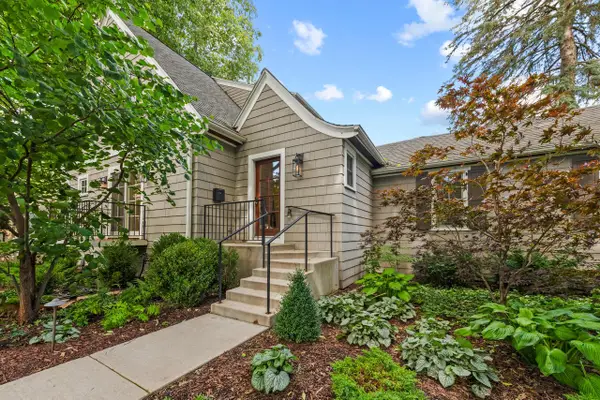 $975,000Active3 beds 4 baths2,551 sq. ft.
1100 W Riverview DRIVE, Glendale, WI 53209
MLS# 1980897Listed by: KELLER WILLIAMS REALTY-MILWAUKEE NORTH SHORE - Open Sat, 12 to 1:30pm
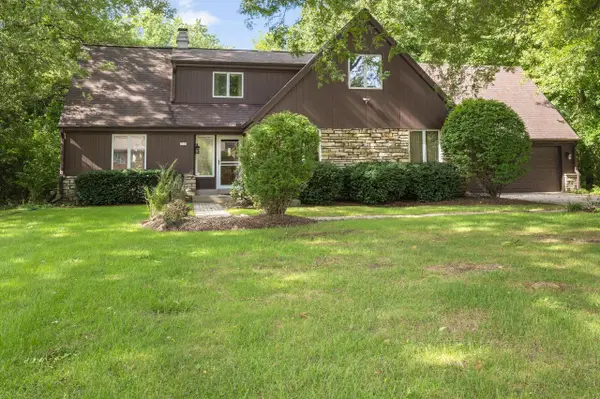 $519,000Active3 beds 3 baths2,258 sq. ft.
2515 W Wending DRIVE, Glendale, WI 53209
MLS# 1980549Listed by: COLDWELL BANKER REALTY - Open Sat, 11:30am to 1pm
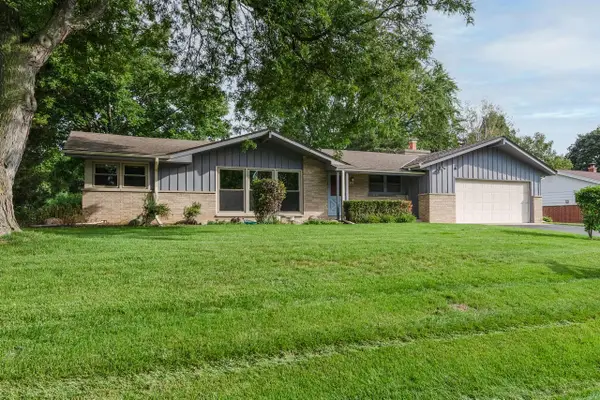 $379,900Active3 beds 2 baths1,736 sq. ft.
2400 W Rochelle AVENUE, Glendale, WI 53209
MLS# 1980553Listed by: KELLER WILLIAMS REALTY-MILWAUKEE NORTH SHORE - Open Sun, 10:30am to 12pm
 $185,000Active2 beds 2 baths1,216 sq. ft.
1730 W Green Tree ROAD #309, Glendale, WI 53209
MLS# 1980448Listed by: COLDWELL BANKER REALTY


Protect your home and budget from life's surprises with an Assurant Home Warranty, backed by a partner that supports you through every step of homeownership. Explore Plans.
© 2023 - 2026 ERA Franchise Systems LLC. All rights reserved. ERA Franchise Systems LLC fully supports the principles of the Fair Housing Act and the Equal Opportunity Act. ERA, ERA Real Estate powered, and their respective logos are registered service marks of ERA Franchise Systems LLC. Each office is independently owned and operated.