
5555 N Mohawk AVENUE, Glendale, WI 53217
Local realty services provided by:ERA MyPro Realty
Listed by: judy huebner house to home team*
Office: keller williams milwaukee north shore
MLS#:1977148
Source:Metro MLS
5555 N Mohawk AVENUE,Glendale, WI 53217
$295,000
- 2 Beds
- 2 Baths
- 1,013 sq. ft.
- Single family
- Active
Price summary
- Price:$295,000
- Price per sq. ft.:$291.21
About this home
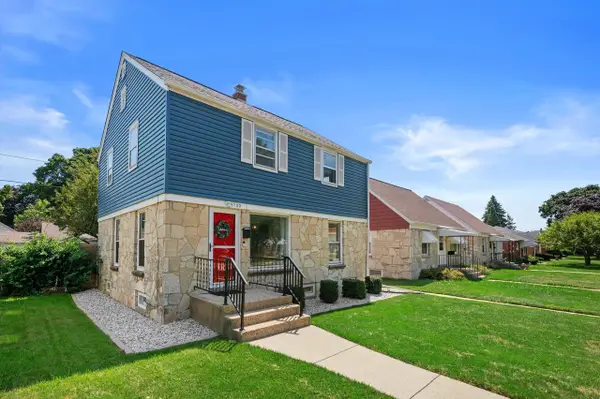
Welcome home to this charming Glendale property offering **2 bedrooms, 1.5 baths, a 1.5-car garage, and 1,013 sq ft of comfortable living space**. The attractive stone exterior, mature trees, and inviting front entry create wonderful curb appeal. Inside, enjoy a functional layout filled with natural light and plenty of potential to make the space your own. A manageable yard and convenient Glendale location make this home a great option for buyers looking for comfort, character, and easy living. Don't miss the opportunity to make this one yours!
Contact an agent
Home facts
- Year built:1948
- Listing ID #:1977148
- Added:1 day(s) ago
- Updated:August 21, 2026 at 05:05 AM
Rooms and interior
- Bedrooms:2
- Total bathrooms:2
- Full bathrooms:1
- Flooring:Wood Floors
- Dining Description:On Main Level
- Bathrooms Description:Ceramic Tile, Shower Over Tub, Tub Only
- Kitchen Description:Disposal, Microwave, On Main Level, Oven, Range, Refrigerator
- Bedroom Description:Master Bedroom On Main Level
- Basement Description:Full, Sump Pump
- Living area:1,013 sq. ft.
Heating and cooling
- Cooling:Central Air, Forced Air
- Heating:Forced Air, Natural Gas
Structure and exterior
- Year built:1948
- Building area:1,013 sq. ft.
- Lot area:0.11 Acres
- Architectural Style:Ranch
- Construction Materials:Brick, Brick/Stone, Stone
- Foundation Description:Block
- Levels:1 Story
Schools
- High school:Nicolet
- Middle school:Glen Hills
- Elementary school:Parkway
Utilities
- Water:Municipal Water
- Sewer:Municipal Sewer
Finances and disclosures
- Price:$295,000
- Price per sq. ft.:$291.21
- Tax amount:$4,196 (2025)
Features and amenities
- Appliances:Disposal, Microwave, Oven, Range, Refrigerator
- Laundry features:Dryer
- Amenities:Cable/Satellite Available, High Speed Internet, Pantry
Parking
- Parking description:1 Car Garage, Garage - Attached, Garage Opener Included
- Garage spaces:1
New listings near 5555 N Mohawk AVENUE
- New
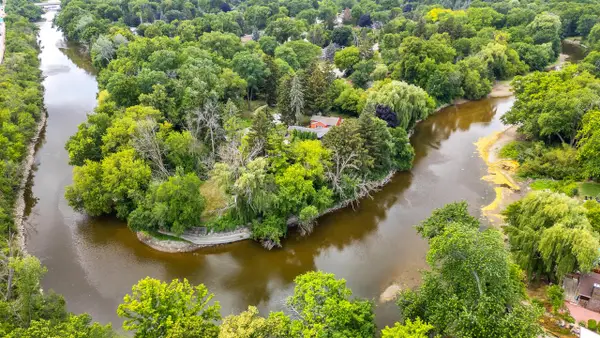 $200,000Active1 beds 1 baths930 sq. ft.
500 W Riverview DRIVE, Glendale, WI 53209
MLS# 1976609Listed by: FIRST WEBER INC- MEQUON - New
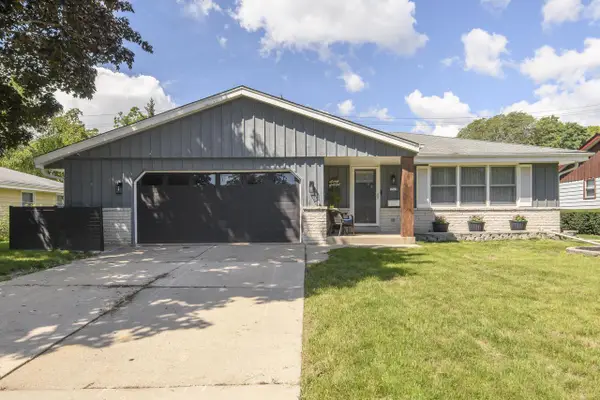 $319,900Active3 beds 2 baths1,537 sq. ft.
5515 N Shasta DRIVE, Glendale, WI 53209
MLS# 1976536Listed by: SHOREWEST REALTORS, INC. - Open Sat, 1 to 3pmNew
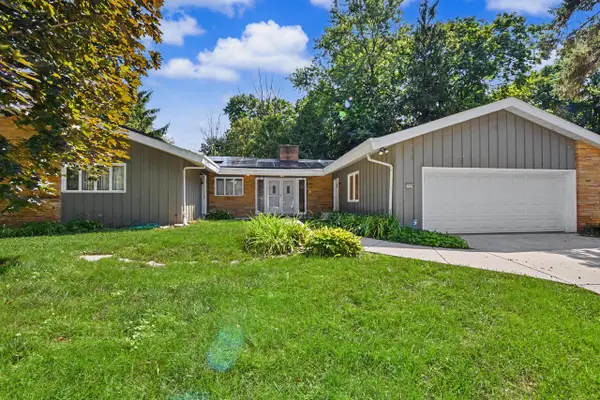 $450,000Active4 beds 3 baths3,918 sq. ft.
6920 N Beech Tree DRIVE, Glendale, WI 53209
MLS# 1976448Listed by: COLDWELL BANKER REALTY - Open Sun, 12 to 1:30pmNew
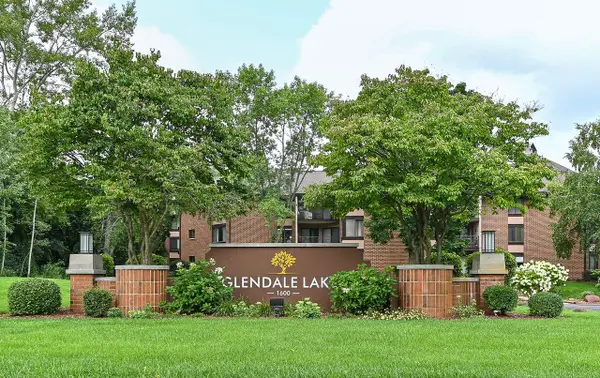 $215,000Active1 beds 2 baths1,151 sq. ft.
1600 W Green Tree ROAD #B130, Glendale, WI 53209
MLS# 1976105Listed by: COLDWELL BANKER REALTY - New
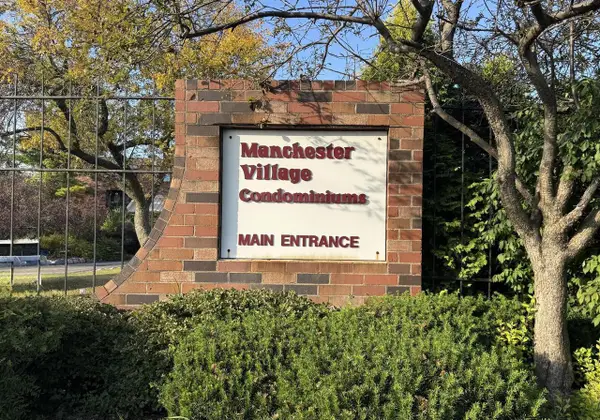 $160,000Active2 beds 2 baths1,062 sq. ft.
2240 W Good Hope ROAD #30, Glendale, WI 53209
MLS# 1976075Listed by: MILWAUKEE REALTY, INC. - New
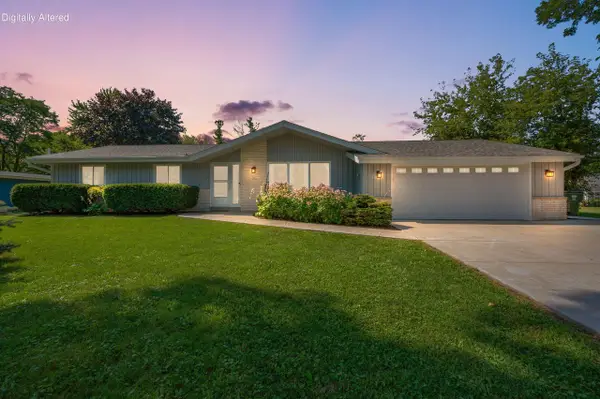 $479,900Active4 beds 3 baths1,794 sq. ft.
501 W Bayfield AVENUE, Glendale, WI 53217
MLS# 1975788Listed by: COLDWELL BANKER REALTY - New
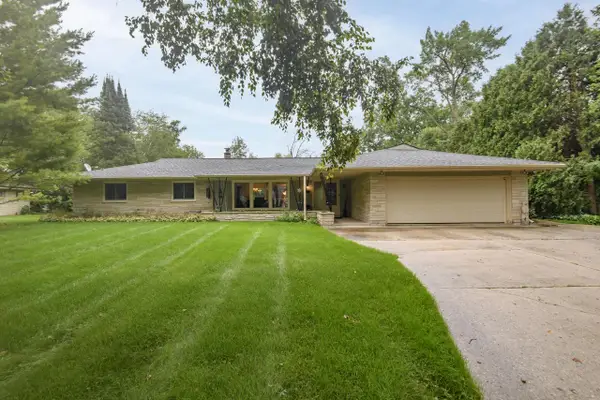 $509,900Active3 beds 2 baths1,983 sq. ft.
7420 N Longview AVENUE, Glendale, WI 53209
MLS# 1975723Listed by: VICTORY REALTY ELITE - New
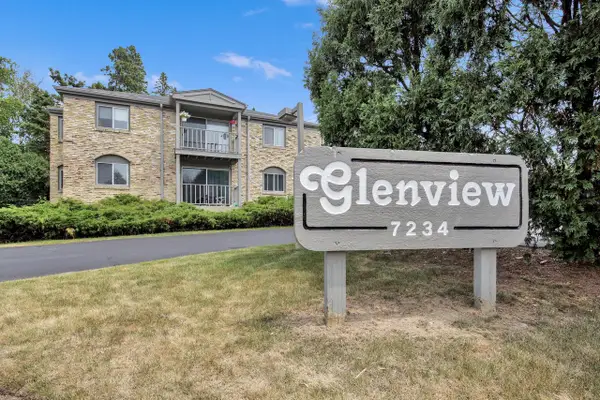 $165,000Active2 beds 2 baths1,260 sq. ft.
7234 N Green Bay AVENUE #208, Glendale, WI 53209
MLS# 1975553Listed by: KELLER WILLIAMS MILWAUKEE NORTH SHORE - Open Sun, 12:30 to 2:30pm
 $269,900Active3 beds 1 baths1,346 sq. ft.
5700 N Sidney PLACE, Glendale, WI 53209
MLS# 1975409Listed by: EXP REALTY, LLC MKE


Protect your home and budget from life's surprises with an Assurant Home Warranty, backed by a partner that supports you through every step of homeownership. Explore Plans.
© 2023 - 2026 ERA Franchise Systems LLC. All rights reserved. ERA Franchise Systems LLC fully supports the principles of the Fair Housing Act and the Equal Opportunity Act. ERA, ERA Real Estate powered, and their respective logos are registered service marks of ERA Franchise Systems LLC. Each office is independently owned and operated.