
5937 N Sidney PLACE, Glendale, WI 53209
Local realty services provided by:ERA MyPro Realty
Listed by: terry flanagan
Office: coldwell banker realty
MLS#:1982874
Source:Metro MLS
5937 N Sidney PLACE,Glendale, WI 53209
$275,000
- 2 Beds
- 2 Baths
- 1,071 sq. ft.
- Single family
- Active
Price summary
- Price:$275,000
- Price per sq. ft.:$256.77
About this home
Welcome to 5937 N Sidney Pl located in the desirable Crestwood neighborhood. This home offers 2 bedrooms with hardwood floors, a full bath, and a nice-size kitchen with a dining area that leads to the large living room, a great space for entertaining. The large unfinished basement includes a half bath and offers plenty of potential. Walk through the attached garage and step out to the private wooded backyard. This home is located blocks from the Oak Leaf Trail. Hop on your bike for a 20-minute ride to the lakefront. Crestwood is a walkable neighborhood, making it easy to meet your neighbors. A fantastic opportunity to own a home in this desirable location at an exceptional price. Welcome Home
Contact an agent
Home facts
- Year built:1958
- Subdivision & Development:Crestwood
- Listing ID #:1982874
- Added:2 day(s) ago
- Updated:October 02, 2026 at 10:57 AM
Rooms and interior
- Bedrooms:2
- Total bathrooms:2
- Full bathrooms:1
- Flooring:Wood Floors
- Dining Description:On Main Level
- Bathrooms Description:Shower Over Tub
- Kitchen Description:Cooktop, Disposal, On Main Level, Oven, Refrigerator
- Bedroom Description:Master Bedroom On Main Level
- Basement Description:Full
- Living area:1,071 sq. ft.
Heating and cooling
- Cooling:Central Air, Forced Air
- Heating:Forced Air, Natural Gas
Structure and exterior
- Year built:1958
- Building area:1,071 sq. ft.
- Lot area:0.19 Acres
- Architectural Style:Ranch
- Construction Materials:Brick, Brick/Stone, Wood
- Levels:1 Story
Schools
- High school:Nicolet
- Middle school:Glen Hills
- Elementary school:Parkway
Utilities
- Water:Municipal Water
- Sewer:Municipal Sewer
Finances and disclosures
- Price:$275,000
- Price per sq. ft.:$256.77
- Tax amount:$4,665 (2025)
Features and amenities
- Appliances:Disposal, Oven, Refrigerator, Washer
- Laundry features:Dryer, Washer
- Amenities:Pantry
Parking
- Parking description:1 Car Garage, 1 Space, Garage - Attached, Garage Opener Included
- Garage spaces:1
New listings near 5937 N Sidney PLACE
- New
 $224,900Active2 beds 2 baths1,369 sq. ft.
2130 W Good Hope ROAD #12, Glendale, WI 53209
MLS# 1983009Listed by: PREMIER POINT REALTY LLC - New
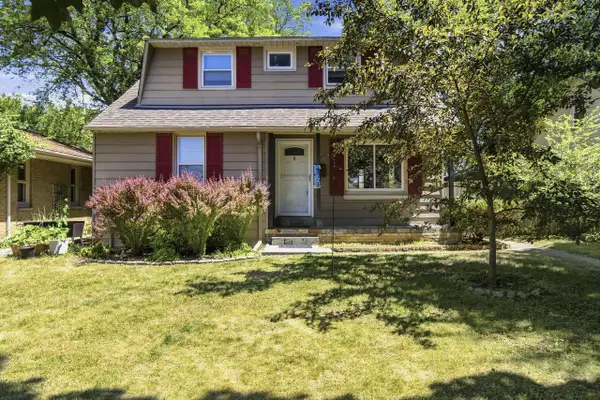 $329,900Active3 beds 2 baths1,375 sq. ft.
4858 N Iroquois AVENUE, Glendale, WI 53217
MLS# 1982885Listed by: PREMIER POINT REALTY LLC - New
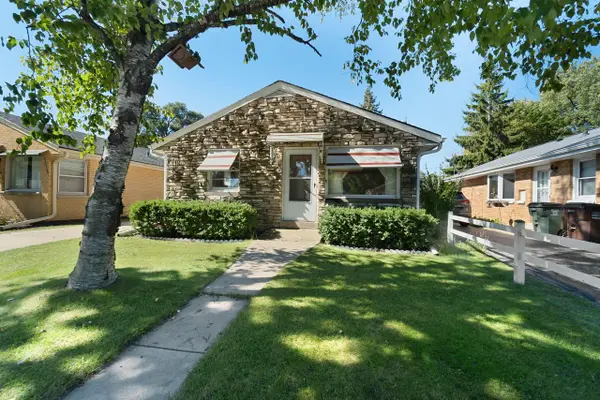 $175,000Active2 beds 2 baths883 sq. ft.
5751 N Dexter AVENUE, Glendale, WI 53209
MLS# 1982793Listed by: COLDWELL BANKER REALTY - Open Sun, 11am to 12:30pm
 $319,900Active3 beds 3 baths2,164 sq. ft.
5444 N Dexter AVENUE, Glendale, WI 53209
MLS# 1982766Listed by: KELLER WILLIAMS REALTY-LAKE COUNTRY - Open Sun, 10:30am to 12pmNew
 $264,900Active3 beds 1 baths1,345 sq. ft.
5809 N Bel Aire DRIVE, Glendale, WI 53209
MLS# 1982462Listed by: POWERS REALTY GROUP 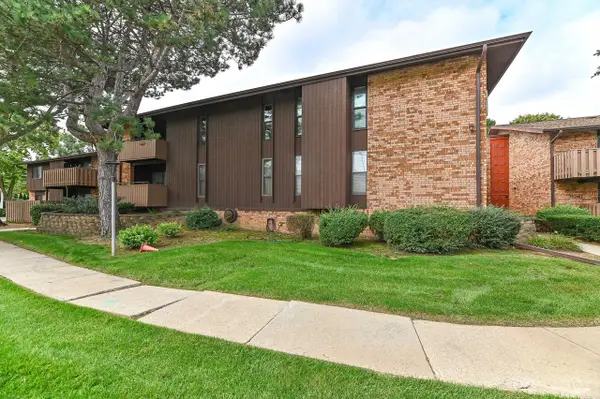 $125,000Pending2 beds 2 baths1,170 sq. ft.
7003 N Green Bay AVENUE #A, Glendale, WI 53209
MLS# 1981954Listed by: KELLER WILLIAMS OZAUKEE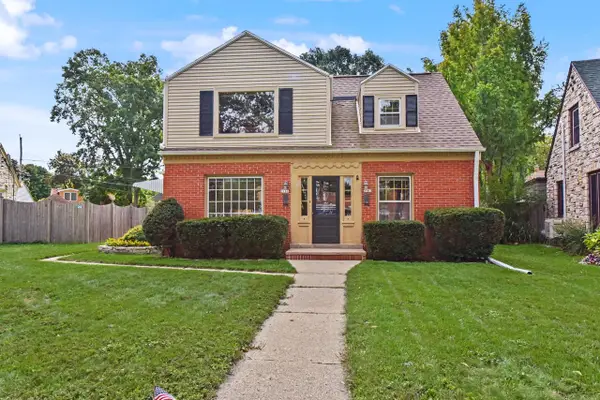 $329,900Pending-- beds -- baths1,786 sq. ft.
2161 W Raleigh AVENUE #2163, Glendale, WI 53209
MLS# 1981777Listed by: SHOREWEST REALTORS, INC. $385,000Pending4 beds 2 baths1,706 sq. ft.
1324 W Paradise COURT, Glendale, WI 53209
MLS# 1981544Listed by: REALTY EXECUTIVES INTEGRITY BROOKFIELD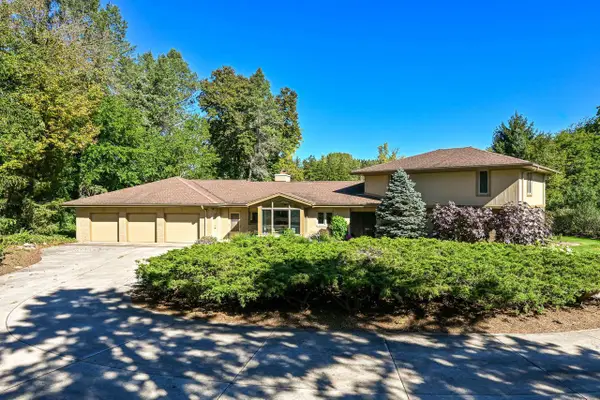 $599,000Active3 beds 3 baths3,565 sq. ft.
1956 W Windsor CIRCLE, Glendale, WI 53209
MLS# 1981225Listed by: SHOREWEST REALTORS, INC.


Protect your home and budget from life's surprises with an Assurant Home Warranty, backed by a partner that supports you through every step of homeownership. Explore Plans.
© 2023 - 2026 ERA Franchise Systems LLC. All rights reserved. ERA Franchise Systems LLC fully supports the principles of the Fair Housing Act and the Equal Opportunity Act. ERA, ERA Real Estate powered, and their respective logos are registered service marks of ERA Franchise Systems LLC. Each office is independently owned and operated.