
7115 N Seneca AVENUE, Glendale, WI 53217
Local realty services provided by:ERA MyPro Realty
Listed by: russell shanahan
Office: shorewest realtors, inc.
MLS#:1981028
Source:Metro MLS
Price summary
- Price:$415,000
- Price per sq. ft.:$226.65
About this home
Move this Glendale ranch to the top of your list! The 3-season room off the attached garage is fantastic extra space- it can be used as a drop zone, playroom,office & more. Entering the home, you'll notice the slate entryway + accent of the recently converted electric fireplace. The living room has new carpeting and the stone & brick around both fireplaces will leave guests in awe. Downstairs you'll find a 1/2 bath, finished rec room w/ electric fireplace and additional space for storage or home gym. The outside shines just like inside, complete with parking pad and detached 2.5 car garage that gives extra space & storage for all the toys. The expansive yard already has a garden & the firepit is ready for fall bonfires. Turn up the heat on your home search today!
Contact an agent
Home facts
- Year built:1954
- Listing ID #:1981028
- Added:11 day(s) ago
- Updated:September 23, 2026 at 03:58 PM
Rooms and interior
- Bedrooms:3
- Total bathrooms:2
- Full bathrooms:1
- Flooring:Wood Floors
- Dining Description:On Main Level
- Bathrooms Description:Shower Over Tub, Tub Only
- Kitchen Description:Dishwasher, On Main Level, Oven, Range, Refrigerator
- Bedroom Description:Master Bedroom On Main Level
- Basement Description:Full, Partially Finished
- Living area:1,831 sq. ft.
Heating and cooling
- Cooling:Central Air, Forced Air
- Heating:Forced Air, Natural Gas
Structure and exterior
- Year built:1954
- Building area:1,831 sq. ft.
- Lot area:0.34 Acres
- Architectural Style:Ranch
- Construction Materials:Brick/Stone, Stone, Vinyl
- Foundation Description:Block
- Levels:1 Story
Schools
- High school:Nicolet
- Middle school:Glen Hills
- Elementary school:Parkway
Utilities
- Water:Municipal Water
- Sewer:Municipal Sewer
Finances and disclosures
- Price:$415,000
- Price per sq. ft.:$226.65
- Tax amount:$7,317 (2025)
Features and amenities
- Appliances:Dishwasher, Oven, Range, Refrigerator, Washer
- Laundry features:Dryer, Washer
- Amenities:High Speed Internet
Parking
- Parking description:3 Car Garage, Garage - Attached, Garage Opener Included
- Garage spaces:3
New listings near 7115 N Seneca AVENUE
- New
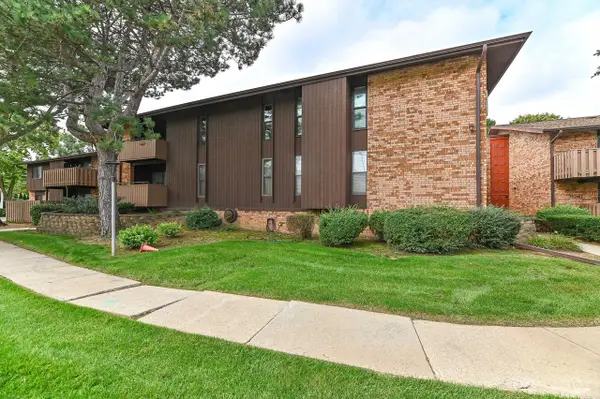 $125,000Active2 beds 2 baths1,170 sq. ft.
7003 N Green Bay AVENUE #A, Glendale, WI 53209
MLS# 1981954Listed by: KELLER WILLIAMS OZAUKEE - New
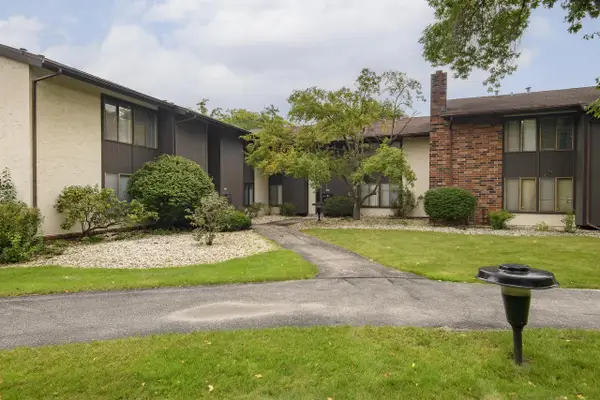 $219,900Active2 beds 2 baths1,369 sq. ft.
2120 W Good Hope ROAD #8, Glendale, WI 53209
MLS# 1981819Listed by: PREMIER POINT REALTY LLC 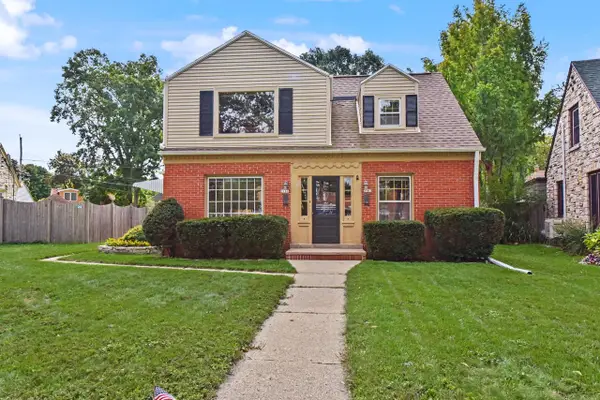 $329,900Pending-- beds -- baths1,786 sq. ft.
2161 W Raleigh AVENUE #2163, Glendale, WI 53209
MLS# 1981777Listed by: SHOREWEST REALTORS, INC.- Open Tue, 11am to 1pmNew
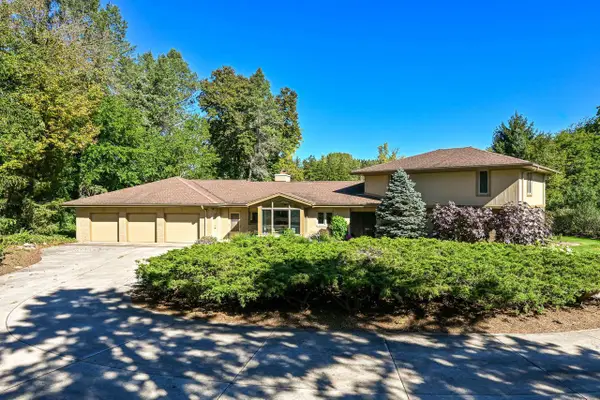 $599,000Active3 beds 3 baths3,565 sq. ft.
1956 W Windsor CIRCLE, Glendale, WI 53209
MLS# 1981225Listed by: SHOREWEST REALTORS, INC. 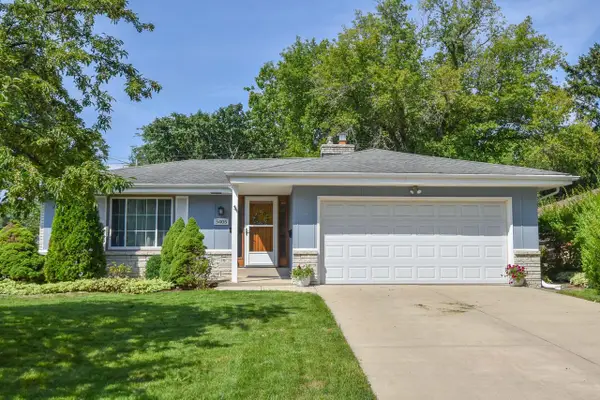 $329,900Pending3 beds 3 baths1,832 sq. ft.
5405 N Shasta DRIVE, Glendale, WI 53209
MLS# 1981128Listed by: RED ARROW REAL ESTATE LLC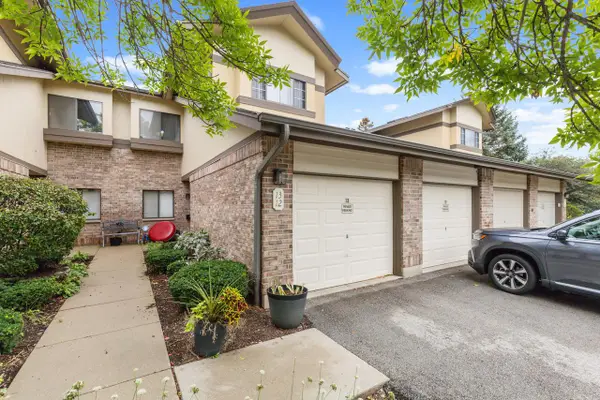 $249,900Active2 beds 2 baths1,300 sq. ft.
500 W Bender ROAD #13, Glendale, WI 53217
MLS# 1980895Listed by: ABOVE AND BEYOND REAL ESTATE PARTNERS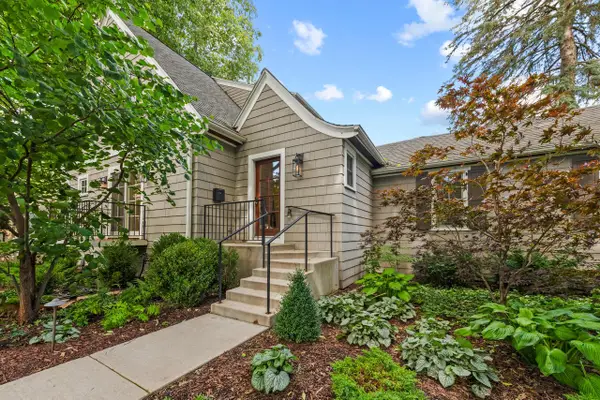 $975,000Active3 beds 4 baths2,551 sq. ft.
1100 W Riverview DRIVE, Glendale, WI 53209
MLS# 1980897Listed by: KELLER WILLIAMS REALTY-MILWAUKEE NORTH SHORE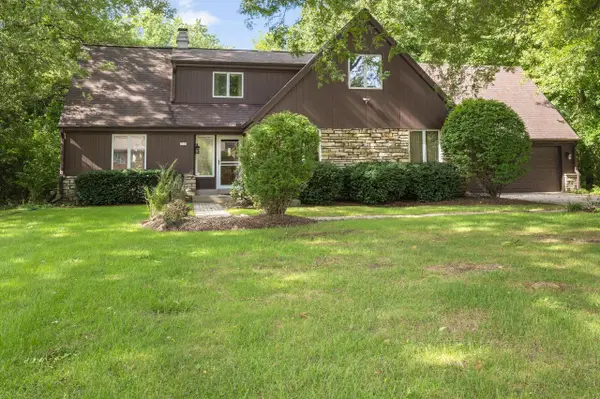 $519,000Pending3 beds 3 baths2,258 sq. ft.
2515 W Wending DRIVE, Glendale, WI 53209
MLS# 1980549Listed by: COLDWELL BANKER REALTY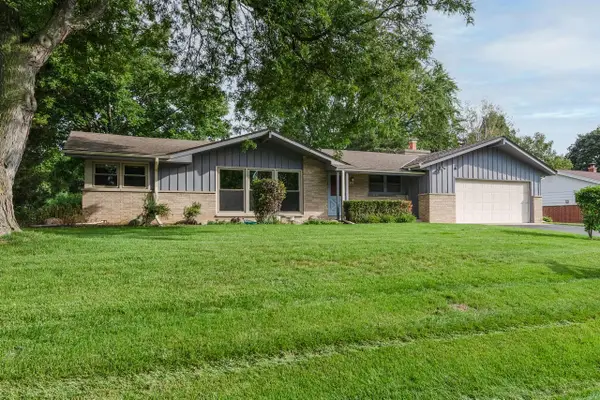 $379,900Pending3 beds 2 baths1,736 sq. ft.
2400 W Rochelle AVENUE, Glendale, WI 53209
MLS# 1980553Listed by: KELLER WILLIAMS REALTY-MILWAUKEE NORTH SHORE


Protect your home and budget from life's surprises with an Assurant Home Warranty, backed by a partner that supports you through every step of homeownership. Explore Plans.
© 2023 - 2026 ERA Franchise Systems LLC. All rights reserved. ERA Franchise Systems LLC fully supports the principles of the Fair Housing Act and the Equal Opportunity Act. ERA, ERA Real Estate powered, and their respective logos are registered service marks of ERA Franchise Systems LLC. Each office is independently owned and operated.