
1044 290th Street, Glenwood City, WI 54013
Local realty services provided by:ERA Gillespie Real Estate
1044 290th Street,Glenwood City, WI 54013
$475,000
- 5 Beds
- 2 Baths
- 2,660 sq. ft.
- Single family
- Active
Listed by: polina kilpela
Office: national realty guild
MLS#:7142581
Source:NSMLS
Price summary
- Price:$475,000
- Price per sq. ft.:$172.1
About this home
Turnkey Hobby Farm on 5.42 Acres with a Stream, About 45 Minutes from the Twin Cities!
Escape to the country without giving up easy access to the city. Set on 5.42 gorgeous acres in the rolling hills of St. Croix County, with easy access to I-94, this picturesque property is the perfect place to come home to after a busy day. A stream winds through the land, adding to its peaceful, private feel.
Horse lovers and hobby farmers, this is the one you've been waiting for. The property features 2 fenced acres of pasture, a fenced riding arena in front, and a 30x50 pole shed with horse stalls and automatic waterers, plus fruit trees, a chicken coop, and a separate storage shed. Everything is already in place; just bring your animals and start enjoying the lifestyle.
The bright 5-bedroom, 2-bath home offers about 2,660 finished square feet and welcomes you with a spacious foyer. It has been refreshed with new flooring and fresh paint throughout. The updated kitchen shines with quartz countertops, and main-floor laundry adds everyday convenience. Downstairs, the huge 32x16 family room has a wood stove that can serve as a supplemental heat source on cozy winter nights.
Step out onto the beautiful deck and take in sweeping views of the property and the horses grazing in the fenced pasture. It's serene, peaceful, and simply stunning.
Enjoy the best of country living, with Glen Hills County Park's lake, trails, and golf nearby, and Glenwood City schools just a short drive away.
Turnkey equestrian properties and hobby farms like this are hard to come by. It's all here; just move in and enjoy!...
Contact an agent
Home facts
- Year built:2000
- Listing ID #:7142581
- Added:2 day(s) ago
- Updated:October 06, 2026 at 01:43 PM
Rooms and interior
- Bedrooms:5
- Total bathrooms:2
- Dining Description:Kitchen/Dining Room
- Bathrooms Description:3/4 Basement, Main Floor 3/4 Bath, Walk-In Shower Stall
- Kitchen Description:Dishwasher, Microwave, Range, Refrigerator, Stainless Steel Appliances
- Basement:Yes
- Basement Description:Egress Window(s), Finished, Full
- Living area:2,660 sq. ft.
Heating and cooling
- Cooling:Central Air
- Heating:Forced Air, Wood Stove
- Central air:Yes
Structure and exterior
- Roof:Age Over 8 Years
- Year built:2000
- Building area:2,660 sq. ft.
- Lot area:5.42 Acres
- Lot Features:Tree Coverage - Medium
- Levels:Bi/Split Level
Utilities
- Water:Well
- Sewer:Mound Septic, Private Sewer
Finances and disclosures
- Price:$475,000
- Price per sq. ft.:$172.1
- Tax amount:$4,485 (2026)
Features and amenities
- Appliances:Microwave, Range, Refrigerator, Stainless Steel Appliances, Washer
- Laundry features:Dryer, Washer
- Amenities:ENERGY STAR Qualified Appliances
Parking
- Parking description:Attached Garage
- Garage:Yes
- Garage spaces:2
New listings near 1044 290th Street
- New
 $125,000Active1.91 Acres
1565 271st, Glenwood City, WI 54013
MLS# 7116104Listed by: COLDWELL BANKER REALTY - New
 $419,000Active3 beds 1 baths1,596 sq. ft.
1681 County Road X, Glenwood City, WI 54013
MLS# 7154258Listed by: ANDALE REAL ESTATE  $685,000Active5 beds 4 baths3,615 sq. ft.
2971 State Road 64, Glenwood City, WI 54013
MLS# 7148329Listed by: CENTURY 21 AFFILIATED $269,900Active3 beds 3 baths1,700 sq. ft.
162 3rd Street, Glenwood City, WI 54013
MLS# 7145319Listed by: RE/MAX SYNERGY $235,000Active4 beds 2 baths2,000 sq. ft.
328 Maple Street, Glenwood City, WI 54013
MLS# 1605098Listed by: RIVERBEND REALTY GROUP, LLC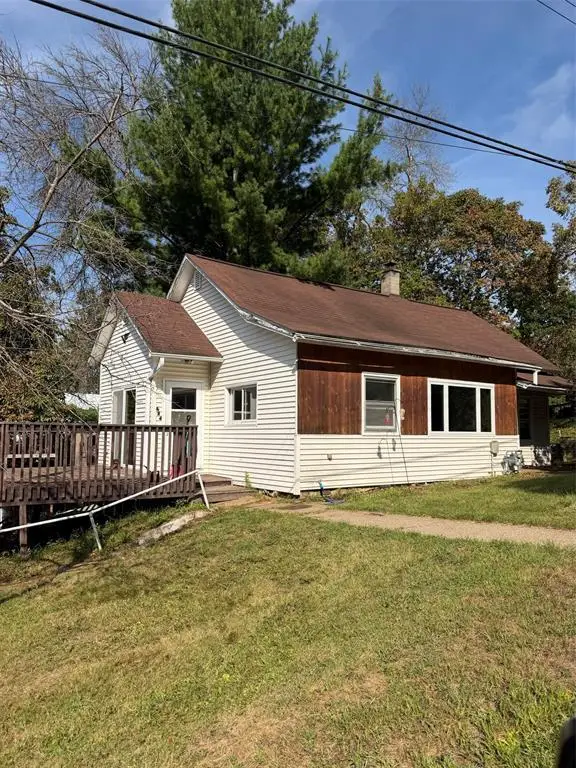 $125,000Active2 beds 1 baths989 sq. ft.
137 E Walnut Street, Glenwood City, WI 54013
MLS# 1605197Listed by: BILTMORE REALTY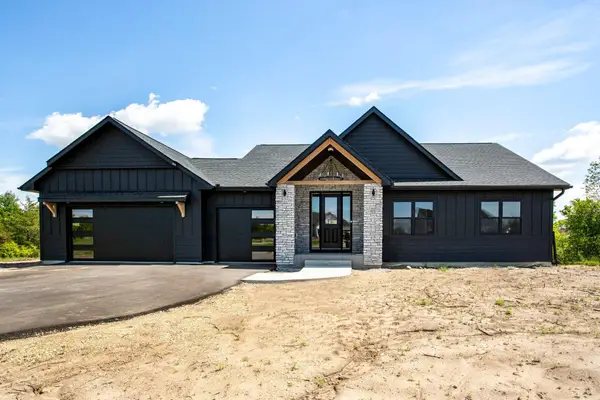 $825,000Active3 beds 2 baths1,830 sq. ft.
828 Hwy 128, Glenwood City, WI 54027
MLS# 7138178Listed by: COLDWELL BANKER REALTY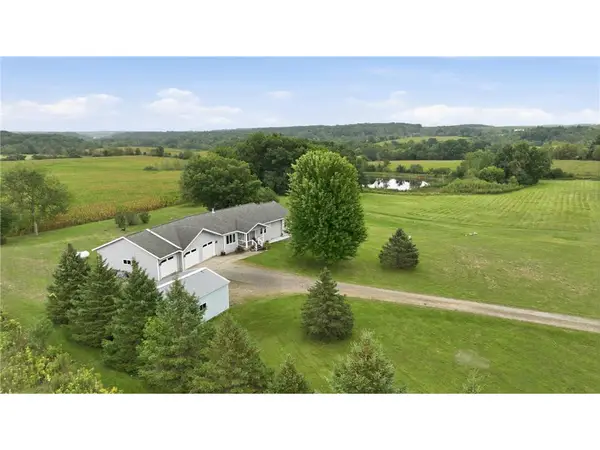 $539,900Active3 beds 4 baths3,500 sq. ft.
1365 290th Street, Glenwood City, WI 54013
MLS# 7140951Listed by: BILTMORE REALTY, LLC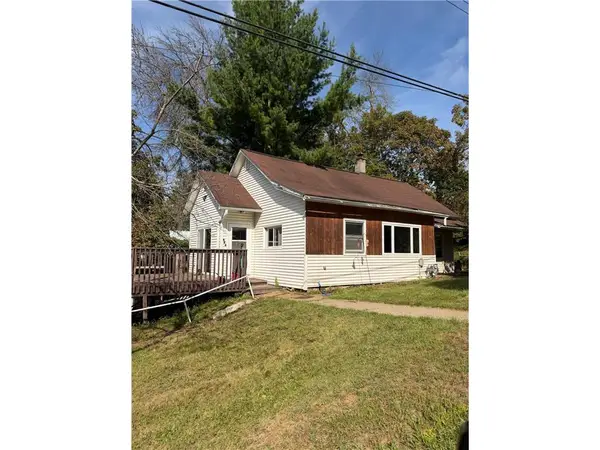 $125,000Active2 beds 1 baths989 sq. ft.
137 E Walnut Street, Glenwood City, WI 54013
MLS# 7138090Listed by: BILTMORE REALTY, LLC


Protect your home and budget from life's surprises with an Assurant Home Warranty, backed by a partner that supports you through every step of homeownership. Explore Plans.
© 2023 - 2026 ERA Franchise Systems LLC. All rights reserved. ERA Franchise Systems LLC fully supports the principles of the Fair Housing Act and the Equal Opportunity Act. ERA, ERA Real Estate powered, and their respective logos are registered service marks of ERA Franchise Systems LLC. Each office is independently owned and operated.