
1182 State Road 128, Glenwood City, WI 54013
Local realty services provided by:ERA Prospera Real Estate
1182 State Road 128,Glenwood City, WI 54013
$302,000
- 3 Beds
- 2 Baths
- - sq. ft.
- Single family
- Sold
Listed by: john h lindelof, jud manor
Office: coldwell banker realty
MLS#:7104221
Source:NSMLS
Sorry, we are unable to map this address
Price summary
- Price:$302,000
About this home
Tucked in to the hillside in northeastern St. Croix County, this property provides the opportunity to move in and work as you go. Enjoy country views from the main level that features 3 bedrooms, a full bathroom, laundry, and access to the attached garage. The opportunity to nearly double the finished square footage can be found on the lower level, where you can update what's there, or start from scratch. Walkout access on the lower level makes this home a possible candidate for conversion to an upper/lower duplex. One tenant could use the attached garage, and the other could use the detached car garage. Everything here sits on nearly 11 acres, with mature, wooded acreage making up almost 10 acres. Deer hunting here has been lucrative, and wildlife in general, is abundant. Easy access to interstate 94, and just a few minutes from the local amenities of Glenwood City. Schedule your showing and check out a great opportunity to gain a little sweat equity!
Contact an agent
Home facts
- Year built:1975
- Listing ID #:7104221
- Added:46 day(s) ago
- Updated:August 22, 2026 at 06:48 AM
Rooms and interior
- Bedrooms:3
- Total bathrooms:2
- Full bathrooms:1
- Dining Description:Breakfast Area, Living/Dining Room
- Bathrooms Description:3/4 Basement, Jetted Tub, Main Floor Full Bath
- Kitchen Description:Dishwasher, Microwave, Range, Refrigerator, Stainless Steel Appliances
- Basement:Yes
- Basement Description:Block, Walkout
Heating and cooling
- Cooling:Central Air
- Heating:Boiler, Hot Water, Radiant
- Central air:Yes
Structure and exterior
- Year built:1975
- Lot Features:Irregular Lot, Tree Coverage - Heavy
- Levels:2 Story
Utilities
- Sewer:Tank with Drainage Field
Finances and disclosures
- Price:$302,000
- Tax amount:$2,881 (2025)
Features and amenities
- Appliances:Microwave, Range, Refrigerator, Stainless Steel Appliances, Washer
- Laundry features:Dryer, Washer
- Amenities:Electric Water Heater
Parking
- Parking description:Attached Garage, Detached Garage
- Garage:Yes
- Garage spaces:4
New listings near 1182 State Road 128
- New
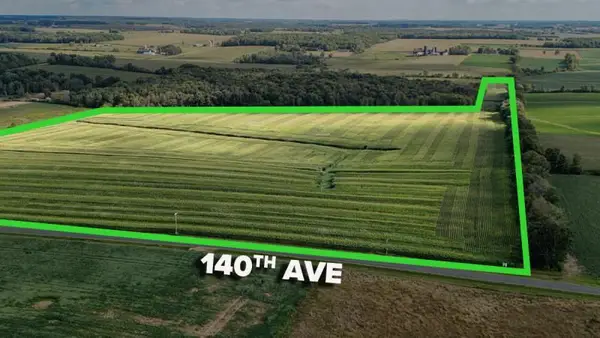 $1Active56.92 Acres
TBD 140th Avenue, Glenwood City, WI 54013
MLS# 7131232Listed by: LANDPROZ REAL ESTATE, LLC  $169,900Active2 beds 1 baths672 sq. ft.
740 1st Street, Glenwood City, WI 54013
MLS# 1604122Listed by: RASSBACH REALTY LLC- New
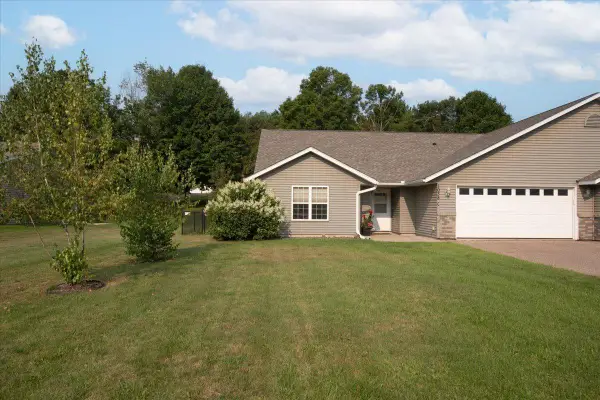 $265,000Active3 beds 2 baths1,633 sq. ft.
1038 Syme Avenue #C, Glenwood City, WI 54013
MLS# 7125478Listed by: BILTMORE REALTY, LLC  $209,900Active3 beds 2 baths1,900 sq. ft.
325 1st Street, Glenwood City, WI 54013
MLS# 7118808Listed by: KELLER WILLIAMS PREMIER REALTY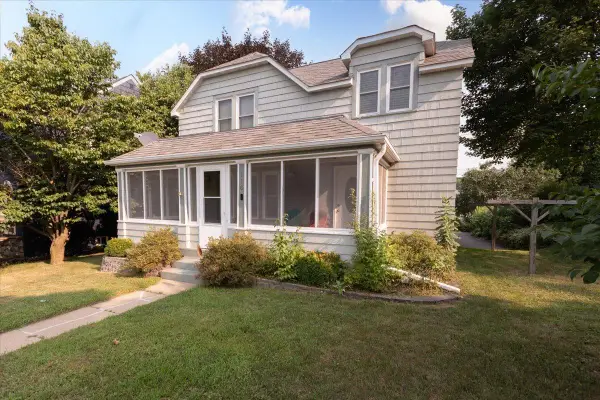 $249,900Active2 beds 2 baths1,410 sq. ft.
116 Pine Street, Glenwood City, WI 54013
MLS# 7117295Listed by: BILTMORE REALTY, LLC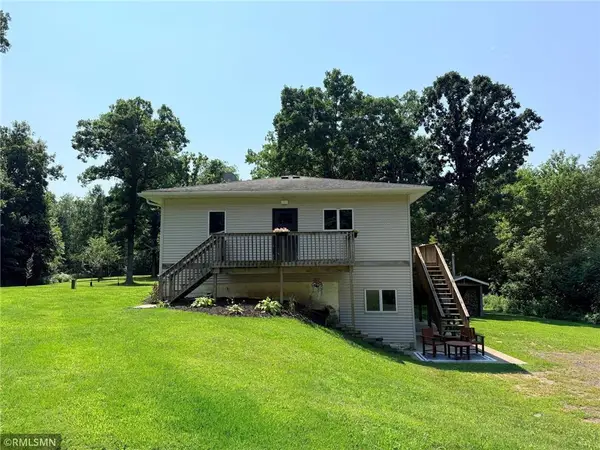 $589,900Active3 beds 2 baths2,773 sq. ft.
E651 1270th Avenue, Glenwood City, WI 54013
MLS# 1603631Listed by: RE/MAX TEAM 1 REALTY $699,900Pending5 beds 4 baths4,922 sq. ft.
1620 County Road X, Glenwood City, WI 54013
MLS# 1603321Listed by: BILTMORE REALTY $240,000Active20 Acres
828 State Road 128, Glenwood City, WI 54013
MLS# 7108058Listed by: COLDWELL BANKER REALTY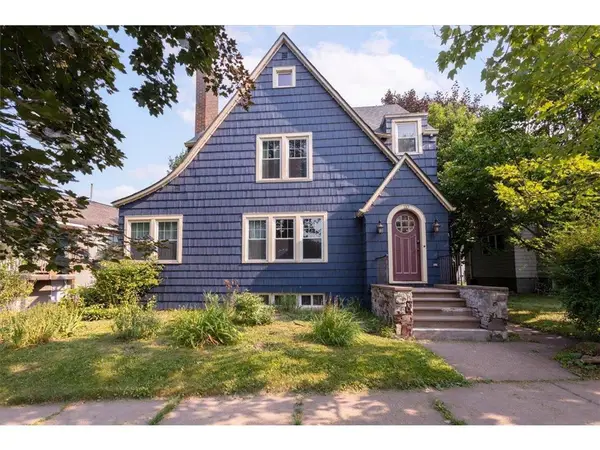 $230,000Active3 beds 2 baths2,904 sq. ft.
110 Pine Street, Glenwood City, WI 54013
MLS# 7108538Listed by: BILTMORE REALTY, LLC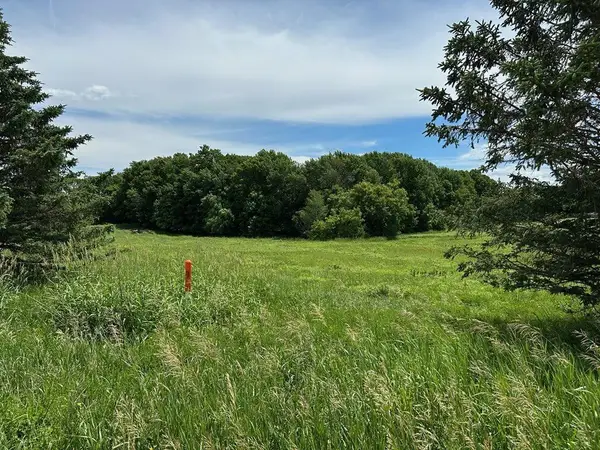 $89,000Active4.02 Acres
135 Windmill Way, Glenwood City, WI 54013
MLS# 7087856Listed by: HEADROOM LLC


Protect your home and budget from life's surprises with an Assurant Home Warranty, backed by a partner that supports you through every step of homeownership. Explore Plans.
© 2023 - 2026 ERA Franchise Systems LLC. All rights reserved. ERA Franchise Systems LLC fully supports the principles of the Fair Housing Act and the Equal Opportunity Act. ERA, ERA Real Estate powered, and their respective logos are registered service marks of ERA Franchise Systems LLC. Each office is independently owned and operated.