
740 1st Street, Glenwood City, WI 54013
Local realty services provided by:ERA MyPro Realty
Listed by: jill rassbach
Office: rassbach realty llc.
MLS#:1604122
Source:Metro MLS
740 1st Street,Glenwood City, WI 54013
$169,900
- 2 Beds
- 1 Baths
- 672 sq. ft.
- Single family
- Active
Price summary
- Price:$169,900
- Price per sq. ft.:$252.83
About this home
Move right in to this adorable 2 BR / 1 Bath Glenwood City doll house! Newly remodeled with an updated kitchen, bath, flooring, paint, aesthetic accent details and more! The property also offers a large backyard, nice rear wood deck, oversized one car garage, and full unfinished basement for vast storage! Kitchen appliances new in 2026, the driveway was just sealcoated, gutters and downspouts added in 2025 and shingles were replaced per previous owner in 2018. Property is vacant easy to show. Fast closing is possible.
Contact an agent
Home facts
- Year built:1940
- Listing ID #:1604122
- Added:1 day(s) ago
- Updated:August 14, 2026 at 04:50 PM
Rooms and interior
- Bedrooms:2
- Total bathrooms:1
- Full bathrooms:1
- Kitchen Description:Microwave, On Main Level, Range/Oven, Refrigerator
- Bedroom Description:Master Bedroom On Main Level
- Basement Description:Full
- Living area:672 sq. ft.
Heating and cooling
- Cooling:Central Air, Forced Air
- Heating:Forced Air, Natural Gas
Structure and exterior
- Year built:1940
- Building area:672 sq. ft.
- Lot area:0.27 Acres
- Construction Materials:Vinyl
- Exterior Features:Deck
- Foundation Description:Block
- Levels:1 Story
Utilities
- Water:Municipal Water
- Sewer:Municipal Sewer
Finances and disclosures
- Price:$169,900
- Price per sq. ft.:$252.83
- Tax amount:$1,120 (2025)
Features and amenities
- Appliances:Microwave, Refrigerator, Washer
- Laundry features:Dryer, Washer
- Amenities:Circuit Breakers, High Speed Internet
Parking
- Parking description:1 Car Garage, Garage - Attached
- Garage spaces:1
New listings near 740 1st Street
- New
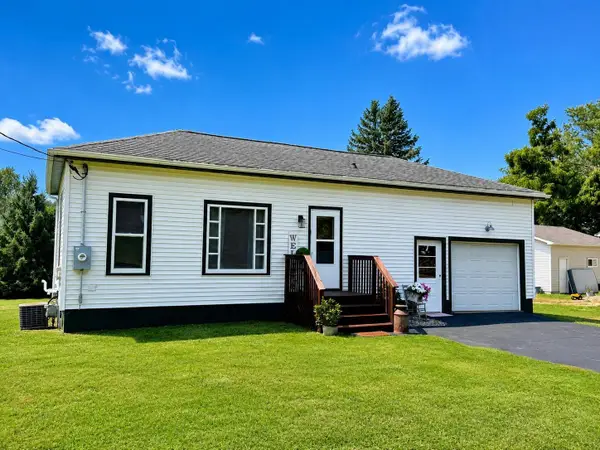 $169,900Active2 beds 1 baths672 sq. ft.
740 1st Street, Glenwood City, WI 54013
MLS# 7125980Listed by: RASSBACH REALTY LLC - New
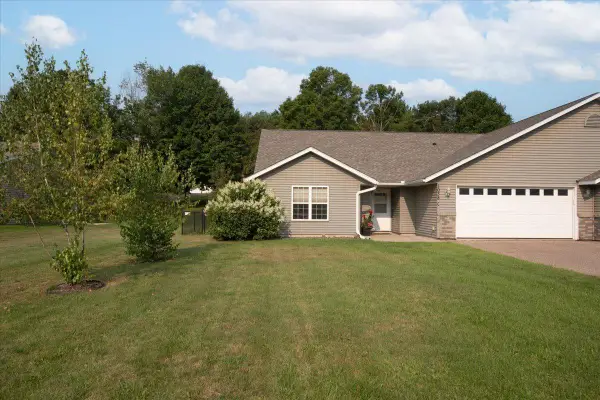 $265,000Active3 beds 2 baths1,633 sq. ft.
1038 Syme Avenue #C, Glenwood City, WI 54013
MLS# 7125478Listed by: BILTMORE REALTY, LLC  $209,900Active3 beds 2 baths1,900 sq. ft.
325 1st Street, Glenwood City, WI 54013
MLS# 7118808Listed by: KELLER WILLIAMS PREMIER REALTY $259,900Active2 beds 2 baths1,410 sq. ft.
116 Pine Street, Glenwood City, WI 54013
MLS# 7117295Listed by: BILTMORE REALTY, LLC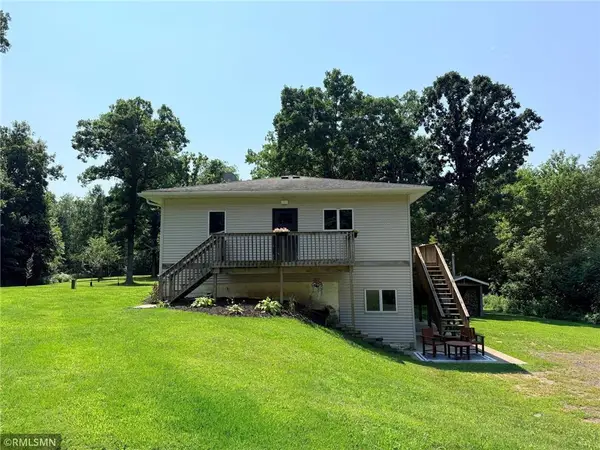 $589,900Active3 beds 2 baths2,773 sq. ft.
E651 1270th Avenue, Glenwood City, WI 54013
MLS# 1603631Listed by: RE/MAX TEAM 1 REALTY $699,900Pending5 beds 4 baths4,922 sq. ft.
1620 County Road X, Glenwood City, WI 54013
MLS# 1603321Listed by: BILTMORE REALTY $240,000Active20 Acres
828 State Road 128, Glenwood City, WI 54013
MLS# 7108058Listed by: COLDWELL BANKER REALTY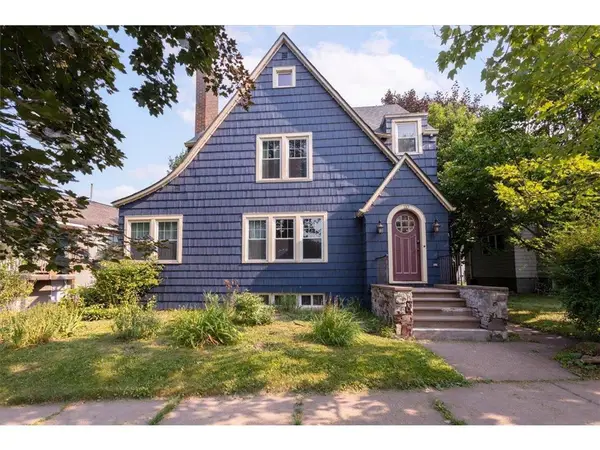 $230,000Active3 beds 2 baths2,904 sq. ft.
110 Pine Street, Glenwood City, WI 54013
MLS# 7108538Listed by: BILTMORE REALTY, LLC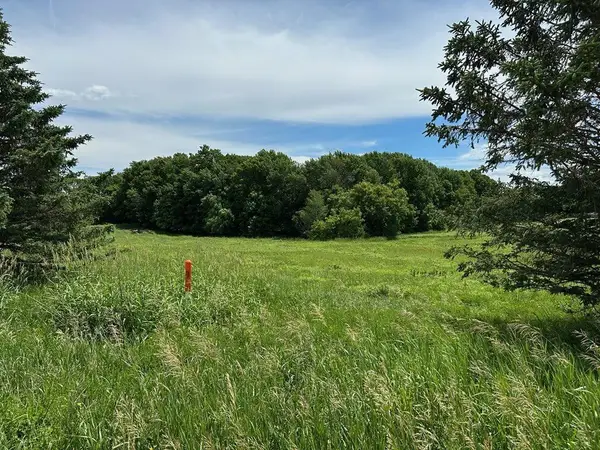 $89,000Active4.02 Acres
135 Windmill Way, Glenwood City, WI 54013
MLS# 7087856Listed by: HEADROOM LLC


Protect your home and budget from life's surprises with an Assurant Home Warranty, backed by a partner that supports you through every step of homeownership. Explore Plans.
© 2023 - 2026 ERA Franchise Systems LLC. All rights reserved. ERA Franchise Systems LLC fully supports the principles of the Fair Housing Act and the Equal Opportunity Act. ERA, ERA Real Estate powered, and their respective logos are registered service marks of ERA Franchise Systems LLC. Each office is independently owned and operated.