
7113 E Fire Hill Road, Gordon, WI 54838
Local realty services provided by:ERA Gillespie Real Estate
7113 E Fire Hill Road,Gordon, WI 54838
$154,900
- 1 Beds
- 1 Baths
- - sq. ft.
- Single family
- Sold
Listed by: kevin r brisky
Office: lakewoods real estate
MLS#:7095341
Source:NSMLS
Sorry, we are unable to map this address
Price summary
- Price:$154,900
About this home
Welcome to this well-maintained Northwoods retreat on 1.69 wooded acres, just a few driveways from the Gordon Pines Golf Club. Built in 2009, this year-round home offers an inviting open-concept kitchen, dining, and living area that’s ideal for everyday living or entertaining. The home features one bedroom, one full bath, and a versatile bonus alcove that can serve as a home office or additional sleeping space for guests. Enjoy the comfort of in-floor heat, a covered entry, and a detached covered carport with an attached gazebo/art studio that’s perfect for hobbies, relaxing, or extra storage. A drilled well and conventional septic provide added peace of mind. Located directly on the ATV trail system and just minutes from the area’s many lakes, rivers, and endless outdoor recreation, this property is an excellent option as a full-time residence, weekend getaway, or investment opportunity in the heart of the Northwoods.
Contact an agent
Home facts
- Year built:2009
- Subdivision & Development:Fire Hill Estate
- Listing ID #:7095341
- Added:91 day(s) ago
- Updated:September 30, 2026 at 08:23 AM
Rooms and interior
- Bedrooms:1
- Total bathrooms:1
- Full bathrooms:1
- Kitchen Description:Range
Heating and cooling
- Heating:In-Floor Heating
Structure and exterior
- Year built:2009
- Levels:1 Story
Utilities
- Sewer:Tank with Drainage Field
Finances and disclosures
- Price:$154,900
- Tax amount:$961 (2025)
Features and amenities
- Appliances:Range
Parking
- Parking description:Carport
- Carport spaces:1
New listings near 7113 E Fire Hill Road
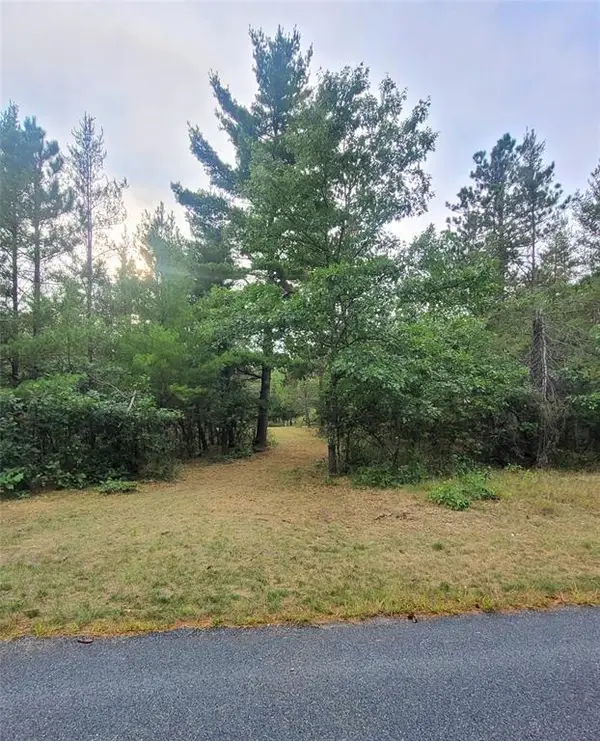 $99,900Active10 Acres
0 Blueberry Road, Gordon, WI 54838
MLS# 1604990Listed by: HOMESTEAD REALTY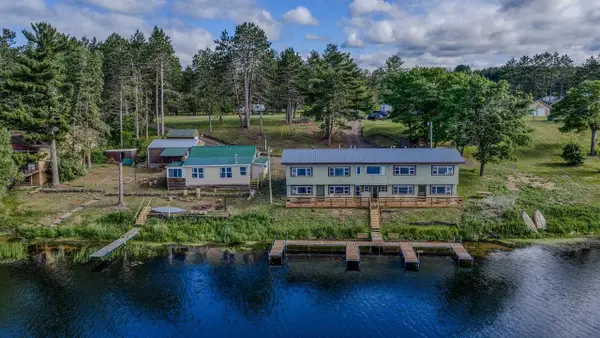 $625,000Active10 beds 4 baths3,700 sq. ft.
8372 E Flowage LANE, Gordon, WI 54838
MLS# 1979786Listed by: BYOWNER.COM $27,000Active4.91 Acres
51XX E County Rd M, Gordon, WI 54838
MLS# 6127768Listed by: RE/MAX RESULTS $225,000Pending92 Acres
12930 S Simms Lake Rd, Gordon, WI 54838
MLS# 6127662Listed by: RE/MAX RESULTS $104,000Active40 Acres
Near County Road Y, Gordon, WI 54838
MLS# 1604475Listed by: STEIGERWALDT LAND SALES, LLC $108,027Pending40 Acres
Near East Mail Road, Gordon, WI 54838
MLS# 1604476Listed by: STEIGERWALDT LAND SALES, LLC $574,900Active4 beds 2 baths2,776 sq. ft.
7329 E County Road T, Gordon, WI 54838
MLS# 1604514Listed by: WOODLAND DEVELOPMENTS & REALTY $125,000Active2 beds 1 baths864 sq. ft.
13911 S Fairbanks Road, Gordon, WI 54838
MLS# 7129978Listed by: LAKEWOODS REAL ESTATE $290,000Active60 Acres
80 Acres Copper Mine Road, GORDON, WI 54838
MLS# 2030375Listed by: EXP REALTY, LLC $150,000Pending3 beds 1 baths1,138 sq. ft.
14538 S Lidberg Bridge Road, Gordon, WI 54838
MLS# 7122116Listed by: RE/MAX RESULTS DULUTH


Protect your home and budget from life's surprises with an Assurant Home Warranty, backed by a partner that supports you through every step of homeownership. Explore Plans.
© 2023 - 2026 ERA Franchise Systems LLC. All rights reserved. ERA Franchise Systems LLC fully supports the principles of the Fair Housing Act and the Equal Opportunity Act. ERA, ERA Real Estate powered, and their respective logos are registered service marks of ERA Franchise Systems LLC. Each office is independently owned and operated.