
28896 McNurlin Street, Gotham, WI 53540
Local realty services provided by:ERA MyPro Realty
Listed by: jaide johnson
Office: century 21 complete serv realty
MLS#:2030592
Source:Metro MLS
28896 McNurlin Street,Gotham, WI 53540
$119,900
- 3 Beds
- 1 Baths
- 1,232 sq. ft.
- Single family
- Pending
Price summary
- Price:$119,900
- Price per sq. ft.:$97.32
About this home
SHOWINGS ONLY 10AM-6PM. NO SHOWINGS ON WEDNESDAYS. 3-bedroom, 1-bath home on a spacious lot in Gotham! With plenty of room to dream, create, and make your vision a reality, this property offers endless possibilities. Whether you?re looking to make it your own or bring your next vision to life, the potential is here. Call today to schedule your private tour!
Contact an agent
Home facts
- Listing ID #:2030592
- Added:55 day(s) ago
- Updated:October 09, 2026 at 04:34 PM
Rooms and interior
- Bedrooms:3
- Total bathrooms:1
- Full bathrooms:1
- Dining Description:On Main Level
- Bathrooms Description:At least 1 Tub, No Master Bedroom Bath
- Kitchen Description:Dishwasher, On Main Level, Range/Oven, Refrigerator
- Bedroom Description:Master Bedroom On Main Level
- Basement Description:Full
- Living area:1,232 sq. ft.
Heating and cooling
- Cooling:Forced Air, Wall A/C
- Heating:Forced Air, Natural Gas, Radiant
Structure and exterior
- Building area:1,232 sq. ft.
- Lot area:0.4 Acres
- Architectural Style:Bungalow
- Construction Materials:Wood
- Levels:1 Story
Schools
- High school:Richland Center
- Middle school:Richland Center
- Elementary school:Richland Center
Utilities
- Water:Well
- Sewer:Private Septic System
Finances and disclosures
- Price:$119,900
- Price per sq. ft.:$97.32
- Tax amount:$1,148 (2025)
Features and amenities
- Appliances:Dishwasher, Refrigerator, Washer
- Laundry features:Dryer, Washer
- Amenities:High Speed Internet, Walk-Up Attic
New listings near 28896 McNurlin Street
 $119,000Active2 beds 1 baths920 sq. ft.
32792 3rd Street, Gotham, WI 53540
MLS# 2032596Listed by: CENTURY 21 COMPLETE SERV REALTY $55,000Active3 beds 1 baths1,082 sq. ft.
28766 State Hwy 60 Road, Lone Rock, WI 53556
MLS# 2032597Listed by: CENTURY 21 COMPLETE SERV REALTY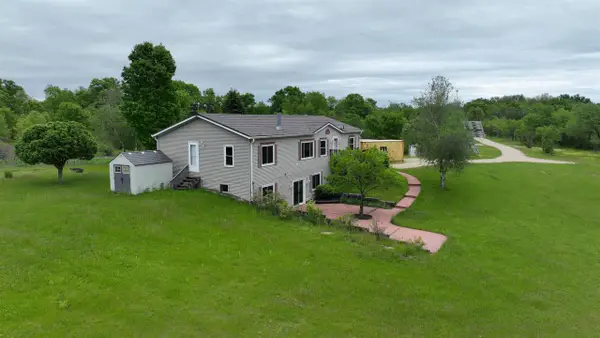 $750,000Active5 beds 3 baths2,754 sq. ft.
28730 Mickle Street, Gotham, WI 53540
MLS# 2027175Listed by: UNITED COUNTRY MIDWEST LIFESTYLE PROPERTIES $99,000Active7.59 Acres
7.59 acres State Hwy 60, Lone Rock, WI 53556
MLS# 2025864Listed by: CENTURY 21 AFFILIATED $99,000Pending10.28 Acres
10.28 acres State Hwy 60, Lone Rock, WI 53556
MLS# 2025874Listed by: CENTURY 21 AFFILIATED $156,380Pending22.34 Acres
22.34 Ac Fulton Street, Lone Rock, WI 53556
MLS# 2011159Listed by: UNITED COUNTRY MIDWEST LIFESTYLE PROPERTIES


Protect your home and budget from life's surprises with an Assurant Home Warranty, backed by a partner that supports you through every step of homeownership. Explore Plans.
© 2023 - 2026 ERA Franchise Systems LLC. All rights reserved. ERA Franchise Systems LLC fully supports the principles of the Fair Housing Act and the Equal Opportunity Act. ERA, ERA Real Estate powered, and their respective logos are registered service marks of ERA Franchise Systems LLC. Each office is independently owned and operated.