
1059 9th AVENUE, Grafton, WI 53024
Local realty services provided by:ERA MyPro Realty
Listed by: gundrum group*
Office: realty executives integrity cedarburg
MLS#:1980900
Source:Metro MLS
1059 9th AVENUE,Grafton, WI 53024
$317,000
- 2 Beds
- 2 Baths
- 1,320 sq. ft.
- Single family
- Active
Price summary
- Price:$317,000
- Price per sq. ft.:$240.15
About this home
This charming modern farmhouse is updated and ready for it's new owners! Step inside to an updated kitchen with newer painted cabinetry, stainless appliances & a big island to gather 'round. There's plenty room to spread out a big table in the dining area adjacent to the kitchen. The huge living room features newly refinished hardwood floors, a bay window & stained glass windows. There's a bonus 4-season porch area great for an office, toys or whatever your needs may be. The newly completed 2nd floor bath is a show stopper with a double vanity, huge walk-in shower & lots of daylight. You'll appreciate the great closet space in both bedrooms & dual access to the bathroom. The oversized 2.5 car garage has lots of storage space. Walk to all downtown Grafton activities & restaurants!
Contact an agent
Home facts
- Year built:1930
- Listing ID #:1980900
- Added:1 day(s) ago
- Updated:September 17, 2026 at 12:01 AM
Rooms and interior
- Bedrooms:2
- Total bathrooms:2
- Full bathrooms:2
- Flooring:Wood Floors
- Dining Description:On Main Level
- Bathrooms Description:Shower Stall, Tub Only
- Kitchen Description:Dishwasher, Microwave, On Main Level, Range, Refrigerator
- Bedroom Description:Master Bedroom On Upper Level
- Basement Description:Full
- Living area:1,320 sq. ft.
Heating and cooling
- Cooling:Central Air, Forced Air
- Heating:Forced Air, Natural Gas
Structure and exterior
- Year built:1930
- Building area:1,320 sq. ft.
- Lot area:0.12 Acres
- Architectural Style:Farmhouse/National Folk
- Construction Materials:Aluminum, Aluminum/Steel, Vinyl
- Levels:2 Story
Schools
- High school:Grafton
- Middle school:John Long
Utilities
- Water:Municipal Water
- Sewer:Municipal Sewer
Finances and disclosures
- Price:$317,000
- Price per sq. ft.:$240.15
- Tax amount:$2,975 (2025)
Features and amenities
- Appliances:Dishwasher, Microwave, Range, Refrigerator, Washer
- Laundry features:Dryer, Washer
- Amenities:Water Softener
Parking
- Parking description:2 Car Garage, Garage - Detached, Garage Opener Included
- Garage spaces:2
New listings near 1059 9th AVENUE
- New
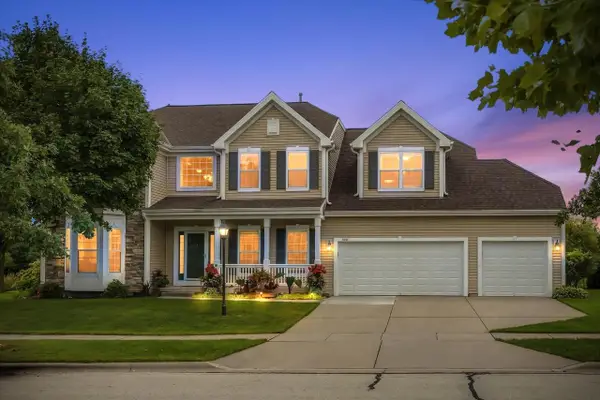 $724,900Active5 beds 4 baths3,661 sq. ft.
2247 Willow Pond WAY, Grafton, WI 53024
MLS# 1980914Listed by: HOLLRITH REALTY, INC - New
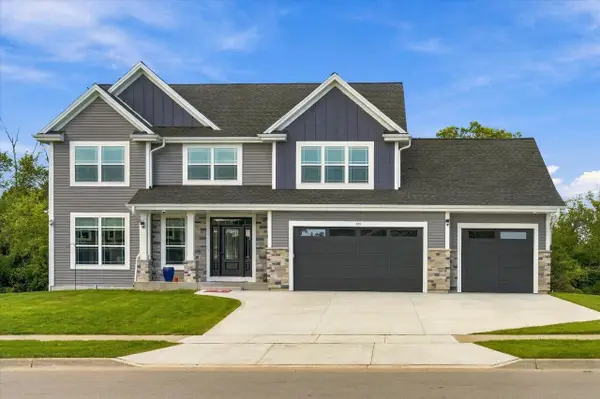 $789,900Active4 beds 3 baths2,628 sq. ft.
935 Kohlwey DRIVE, Grafton, WI 53024
MLS# 1980833Listed by: HOLLRITH REALTY, INC - New
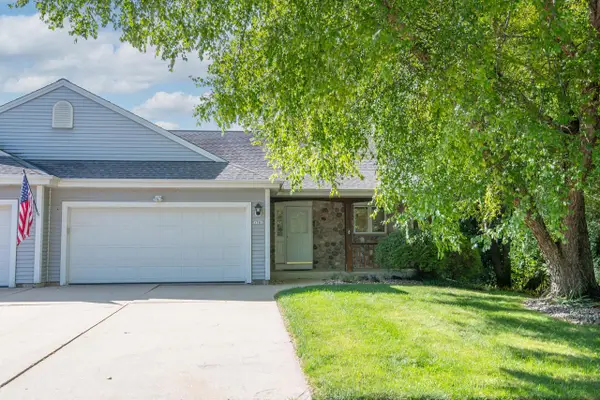 $460,000Active3 beds 3 baths2,223 sq. ft.
1741 Cherokee STREET, Grafton, WI 53024
MLS# 1980703Listed by: COLDWELL BANKER REALTY - New
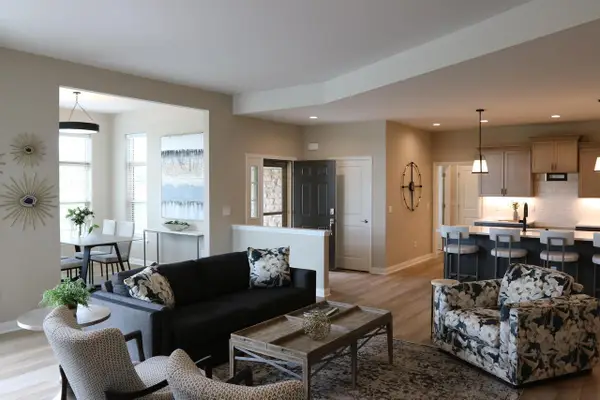 $659,999Active2 beds 2 baths2,013 sq. ft.
892 S Verona CIRCLE #31, Grafton, WI 53024
MLS# 1980334Listed by: CORNERSTONE DEV OF SE WI LLC 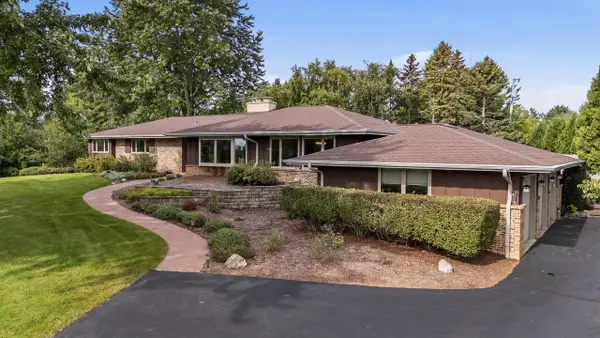 $649,900Pending4 beds 3 baths2,187 sq. ft.
1123 Lake Shore ROAD, Grafton, WI 53024
MLS# 1980261Listed by: RE/MAX UNITED - CEDARBURG- New
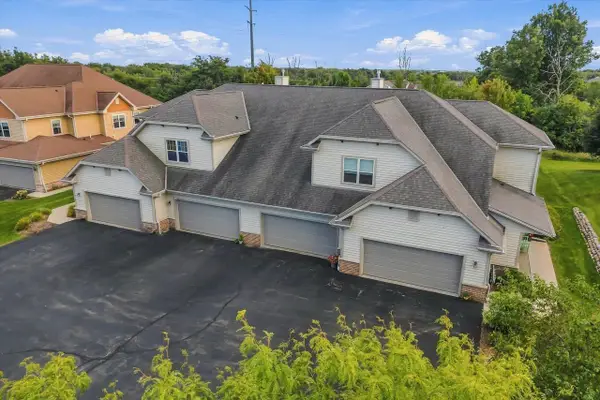 $378,000Active3 beds 2 baths1,488 sq. ft.
1784 New Port Vista DRIVE, Grafton, WI 53024
MLS# 1980167Listed by: REALTY EXECUTIVES INTEGRITY CEDARBURG - New
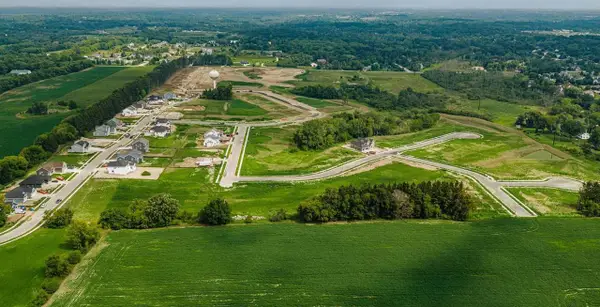 $167,990Active0.41 Acres
Lt53 MALLARD COURT, Grafton, WI 53024
MLS# 1979815Listed by: KORNDOERFER HOMES LLC - New
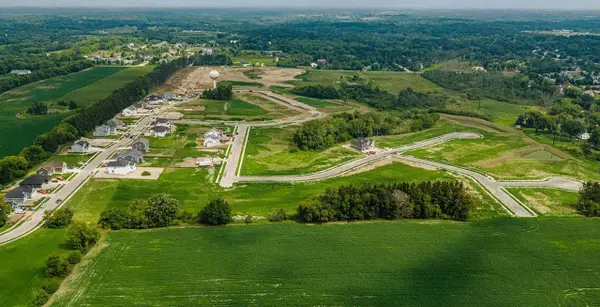 $169,990Active0.25 Acres
681 BLUEBILL LANE #Lt61, Grafton, WI 53024
MLS# 1979818Listed by: KORNDOERFER HOMES LLC - New
 $305,000Active2 beds 2 baths1,340 sq. ft.
2112 Pine Ridge COURT #F, Grafton, WI 53024
MLS# 1979790Listed by: COLDWELL BANKER REALTY


Protect your home and budget from life's surprises with an Assurant Home Warranty, backed by a partner that supports you through every step of homeownership. Explore Plans.
© 2023 - 2026 ERA Franchise Systems LLC. All rights reserved. ERA Franchise Systems LLC fully supports the principles of the Fair Housing Act and the Equal Opportunity Act. ERA, ERA Real Estate powered, and their respective logos are registered service marks of ERA Franchise Systems LLC. Each office is independently owned and operated.