
1109 11th AVENUE, Grafton, WI 53024
Local realty services provided by:ERA MyPro Realty
Listed by: will hollrith
Office: hollrith realty, inc
MLS#:1971469
Source:Metro MLS
1109 11th AVENUE,Grafton, WI 53024
$299,900
- 4 Beds
- 2 Baths
- 1,756 sq. ft.
- Single family
- Pending
Price summary
- Price:$299,900
- Price per sq. ft.:$170.79
About this home
Great location! Great starter home! Located close walking distance to downtown Grafton! Enter the front door to a spacious living room with new LVP floor and large windows. Working kitchen with tons of cabinets, new LVP floor and all appliances included. Formal dining room on main with new LVP. Full bath on main SOT. Two bedrooms on main with new carpeting. The upper level offers 2 huge bedrooms with new carpet and plenty of closet space. In addition 2nd full bath SOT. Bonus room off double deep garage (breezeway) Maintenance free exterior, zoned heating + a private rear yard. Home has a freshly painted interior!!
Contact an agent
Home facts
- Year built:1954
- Listing ID #:1971469
- Added:43 day(s) ago
- Updated:August 25, 2026 at 03:58 PM
Rooms and interior
- Bedrooms:4
- Total bathrooms:2
- Full bathrooms:2
- Dining Description:On Main Level
- Bathrooms Description:Ceramic Tile, Shower Over Tub
- Kitchen Description:Dishwasher, On Main Level, Oven, Range, Refrigerator
- Bedroom Description:Master Bedroom On Upper Level
- Basement Description:Full, Sump Pump
- Living area:1,756 sq. ft.
Heating and cooling
- Cooling:Window/wall AC
- Heating:Natural Gas, Radiant/Hot Water, Zoned Heating
Structure and exterior
- Year built:1954
- Building area:1,756 sq. ft.
- Lot area:0.2 Acres
- Lot Features:Sidewalks
- Architectural Style:Cape Cod
- Construction Materials:Aluminum Trim
- Exterior Features:Patio
- Foundation Description:Block
- Levels:2 Story
Schools
- High school:Grafton
- Middle school:John Long
Utilities
- Water:Municipal Water
- Sewer:Municipal Sewer
Finances and disclosures
- Price:$299,900
- Price per sq. ft.:$170.79
- Tax amount:$3,940 (2025)
Features and amenities
- Appliances:Dishwasher, Oven, Range, Refrigerator, Window A/C
- Amenities:Cable/Satellite Available, Water Softener
Parking
- Parking description:2 Car Garage, Garage - Attached, Garage Opener Included
- Garage spaces:2
New listings near 1109 11th AVENUE
- New
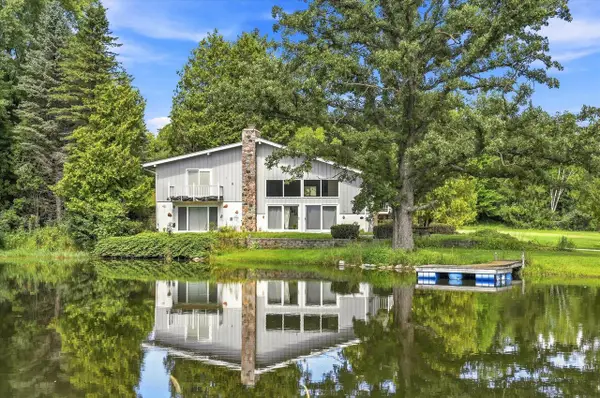 $725,000Active3 beds 3 baths2,508 sq. ft.
2300 Maple ROAD, Grafton, WI 53024
MLS# 1977533Listed by: HOLLRITH REALTY, INC - New
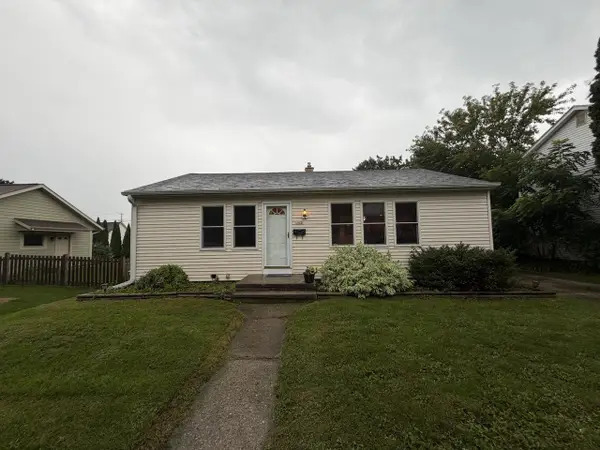 $309,900Active2 beds 2 baths999 sq. ft.
1028 8th AVENUE, Grafton, WI 53024
MLS# 1977375Listed by: GRANDVIEW REALTY - New
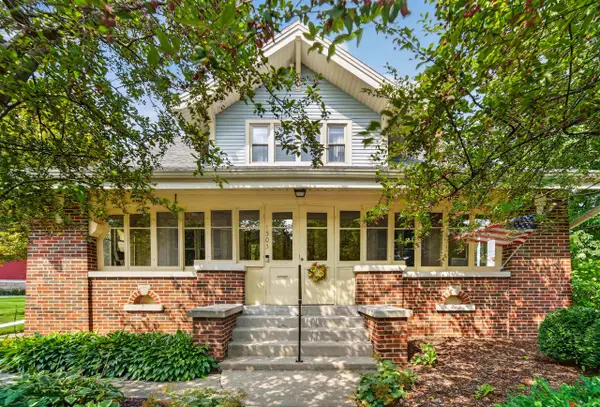 $409,900Active4 beds 2 baths1,790 sq. ft.
1503 12th AVENUE, Grafton, WI 53024
MLS# 1977229Listed by: KELLER WILLIAMS OZAUKEE 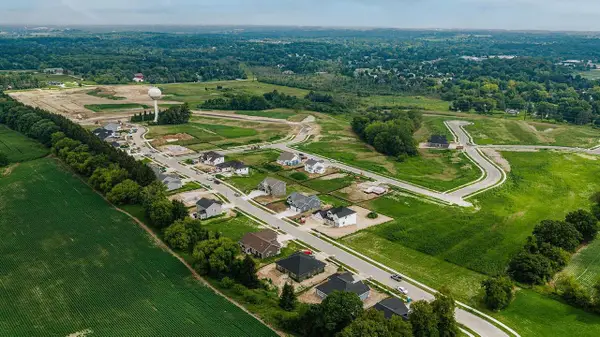 $214,990Active0.45 Acres
Lt74 EAGLE DRIVE, Grafton, WI 53024
MLS# 1976777Listed by: KORNDOERFER HOMES LLC- New
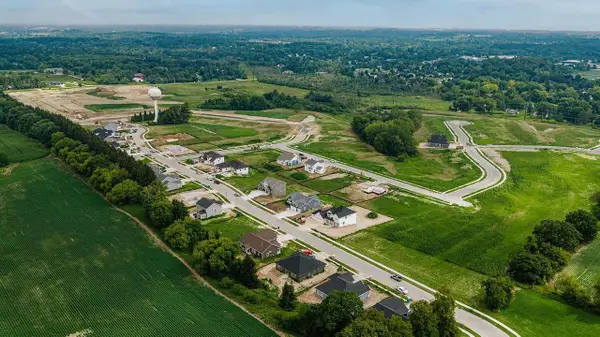 $196,990Active0.28 Acres
Lt73 EAGLE DRIVE, Grafton, WI 53024
MLS# 1976773Listed by: KORNDOERFER HOMES LLC - New
 $214,990Active0.43 Acres
Lt75 EAGLE DRIVE, Grafton, WI 53024
MLS# 1976781Listed by: KORNDOERFER HOMES LLC - New
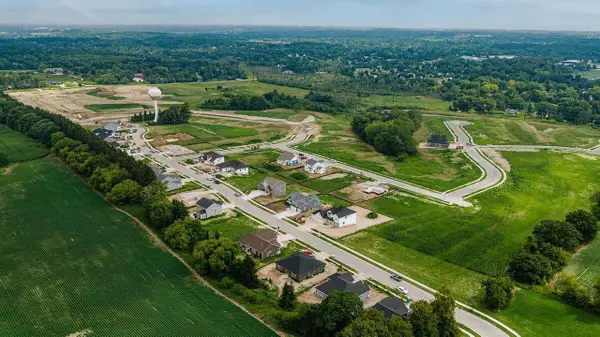 $199,990Active0.37 Acres
Lt66 EAGLE DRIVE, Grafton, WI 53024
MLS# 1976784Listed by: KORNDOERFER HOMES LLC - New
 $203,990Active0.34 Acres
Lt67 EAGLE DRIVE, Grafton, WI 53024
MLS# 1976788Listed by: KORNDOERFER HOMES LLC - New
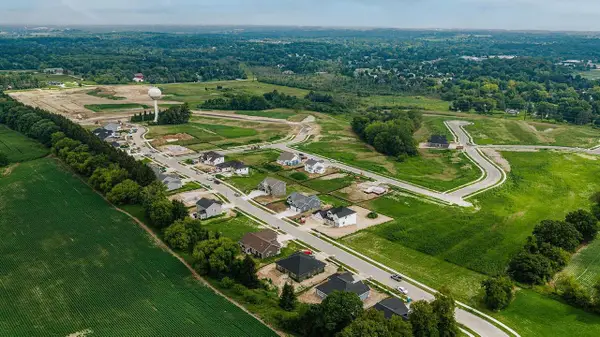 $205,990Active0.43 Acres
Lt68 EAGLE DRIVE, Grafton, WI 53024
MLS# 1976790Listed by: KORNDOERFER HOMES LLC - New
 $202,990Active0.35 Acres
Lt71 EAGLE DRIVE, Grafton, WI 53024
MLS# 1976791Listed by: KORNDOERFER HOMES LLC


Protect your home and budget from life's surprises with an Assurant Home Warranty, backed by a partner that supports you through every step of homeownership. Explore Plans.
© 2023 - 2026 ERA Franchise Systems LLC. All rights reserved. ERA Franchise Systems LLC fully supports the principles of the Fair Housing Act and the Equal Opportunity Act. ERA, ERA Real Estate powered, and their respective logos are registered service marks of ERA Franchise Systems LLC. Each office is independently owned and operated.