
1121 2nd AVENUE, Grafton, WI 53024
Local realty services provided by:ERA MyPro Realty
Listed by: neal miller
Office: epique realty germantown
MLS#:1976010
Source:Metro MLS
1121 2nd AVENUE,Grafton, WI 53024
$370,000
- 3 Beds
- 2 Baths
- 1,968 sq. ft.
- Single family
- Pending
Price summary
- Price:$370,000
- Price per sq. ft.:$188.01
About this home
Charming 3 bed, 1.5 bathroom Cape Cod in ideal Grafton location. Spacious living room has been tastefully updated and ft excellent seating area next to NFP. Formal dining area features hardwood floors. Kitchen area has an abundance of storage, stainless steel appliances (2023) and newer fixtures and flooring. Bonus office/den space off of back entrance. Full bathroom had minor updating in 2023 on main level. First floor is rounded out by a 1st floor bedroom. Upstairs you will find 2 additional bedrooms w/ hardwood floors & newer fixtures. Basement is partially finished and features an updated 1/2 bathroom. Beautiful fenced in backyard w/patio seating area, shed, firepit area and gorgeous landscaping. Furnace updated 2025, Water Softener 2023, Hardwoods refinished '22, Garage motor '23
Contact an agent
Home facts
- Year built:1955
- Listing ID #:1976010
- Added:6 day(s) ago
- Updated:August 20, 2026 at 07:53 AM
Rooms and interior
- Bedrooms:3
- Total bathrooms:2
- Full bathrooms:1
- Flooring:Wood Floors
- Bathrooms Description:Shower Over Tub, Tub Only
- Kitchen Description:On Main Level, Oven, Refrigerator
- Bedroom Description:Master Bedroom On Main Level
- Basement Description:Full, Partially Finished
- Living area:1,968 sq. ft.
Heating and cooling
- Cooling:Central Air, Forced Air
- Heating:Forced Air, Natural Gas
Structure and exterior
- Year built:1955
- Building area:1,968 sq. ft.
- Lot area:0.22 Acres
- Lot Features:Sidewalks
- Architectural Style:Cape Cod
- Construction Materials:Aluminum, Aluminum Trim, Aluminum/Steel, Brick, Brick/Stone
- Exterior Features:Patio
- Foundation Description:Block
- Levels:1.5 Story
Schools
- High school:Grafton
- Middle school:John Long
Utilities
- Water:Municipal Water
- Sewer:Municipal Sewer
Finances and disclosures
- Price:$370,000
- Price per sq. ft.:$188.01
- Tax amount:$3,885 (2025)
Features and amenities
- Appliances:Oven, Refrigerator
- Amenities:Cable/Satellite Available, High Speed Internet, Water Softener
Parking
- Parking description:2 Car Garage, Garage - Detached, Garage Opener Included
- Garage spaces:2
New listings near 1121 2nd AVENUE
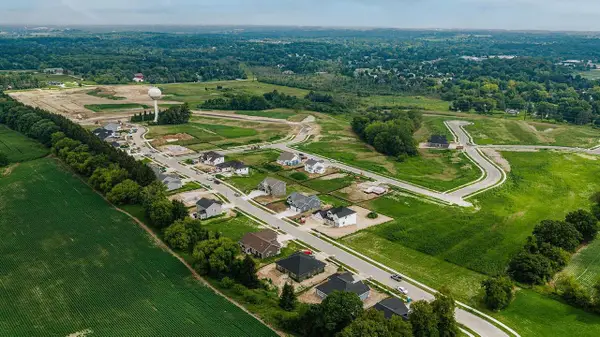 $214,990Active0.45 Acres
Lt74 EAGLE DRIVE, Grafton, WI 53024
MLS# 1976777Listed by: KORNDOERFER HOMES LLC- New
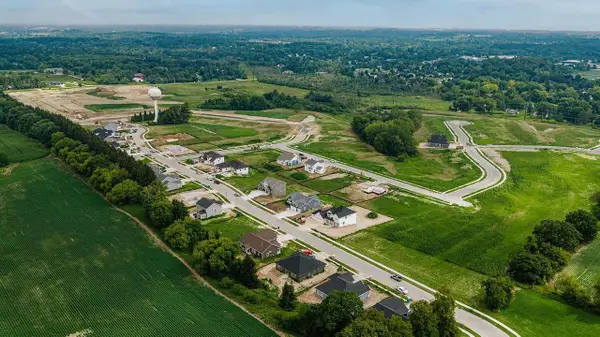 $196,990Active0.28 Acres
Lt73 EAGLE DRIVE, Grafton, WI 53024
MLS# 1976773Listed by: KORNDOERFER HOMES LLC - New
 $214,990Active0.43 Acres
Lt75 EAGLE DRIVE, Grafton, WI 53024
MLS# 1976781Listed by: KORNDOERFER HOMES LLC - New
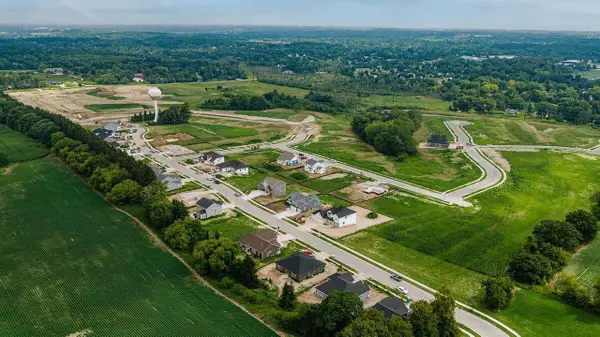 $199,990Active0.37 Acres
Lt66 EAGLE DRIVE, Grafton, WI 53024
MLS# 1976784Listed by: KORNDOERFER HOMES LLC - New
 $203,990Active0.34 Acres
Lt67 EAGLE DRIVE, Grafton, WI 53024
MLS# 1976788Listed by: KORNDOERFER HOMES LLC - New
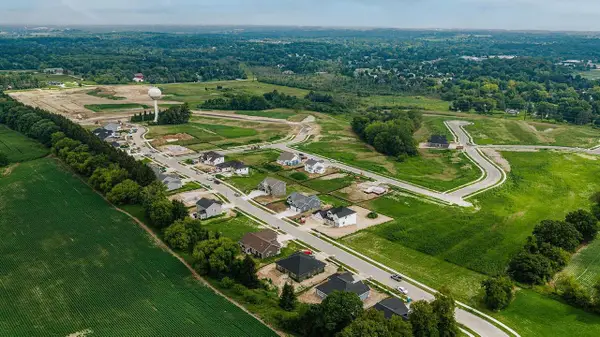 $205,990Active0.43 Acres
Lt68 EAGLE DRIVE, Grafton, WI 53024
MLS# 1976790Listed by: KORNDOERFER HOMES LLC - New
 $202,990Active0.35 Acres
Lt71 EAGLE DRIVE, Grafton, WI 53024
MLS# 1976791Listed by: KORNDOERFER HOMES LLC - New
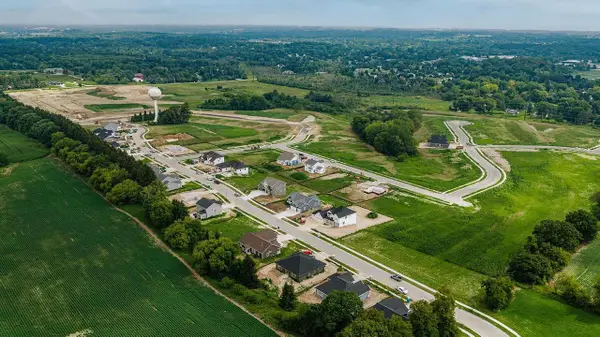 $199,990Active0.31 Acres
Lt72 EAGLE DRIVE, Grafton, WI 53024
MLS# 1976766Listed by: KORNDOERFER HOMES LLC - New
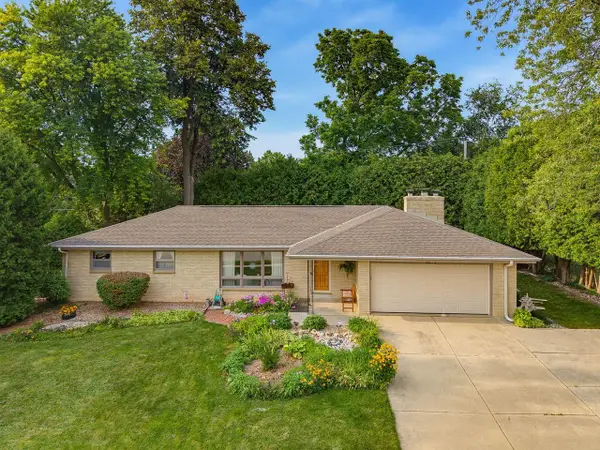 $419,900Active3 beds 2 baths1,659 sq. ft.
1606 N Pine STREET, Grafton, WI 53024
MLS# 1976718Listed by: HOMESTEAD REALTY, INC - New
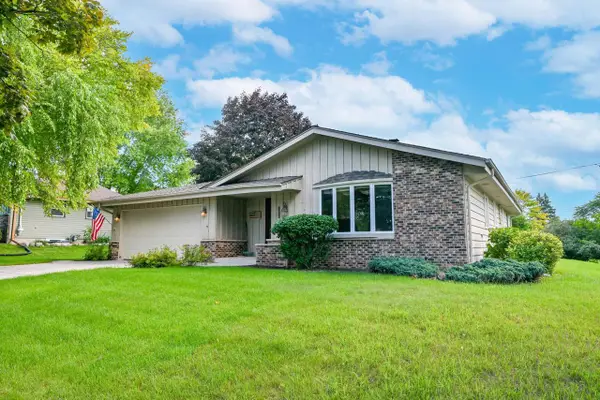 $389,900Active3 beds 2 baths1,479 sq. ft.
1956 Keith LANE, Grafton, WI 53024
MLS# 1976598Listed by: SHOREWEST REALTORS, INC.


Protect your home and budget from life's surprises with an Assurant Home Warranty, backed by a partner that supports you through every step of homeownership. Explore Plans.
© 2023 - 2026 ERA Franchise Systems LLC. All rights reserved. ERA Franchise Systems LLC fully supports the principles of the Fair Housing Act and the Equal Opportunity Act. ERA, ERA Real Estate powered, and their respective logos are registered service marks of ERA Franchise Systems LLC. Each office is independently owned and operated.