
1183 Aspen COURT, Grafton, WI 53024
Local realty services provided by:ERA MyPro Realty
Listed by: highmark re group*
Office: keller williams realty-milwaukee north shore
MLS#:1977113
Source:Metro MLS
1183 Aspen COURT,Grafton, WI 53024
$1,195,000
- 6 Beds
- 5 Baths
- 5,500 sq. ft.
- Single family
- Active
Price summary
- Price:$1,195,000
- Price per sq. ft.:$217.27
About this home
Welcome to Aspen Ct, where elegance and grandeur await! Pillars and soaring vaulted ceilings create an almost palace-like feel throughout this custom-built mansion. The main-level primary suite offers plenty of space with a luxurious bath featuring a separate soaking tub and shower. Entertain your way with bar seating in the kitchen, casual dining or a formal dining room, plus your choice of a grand great room, formal living room or fun family room. Three additional bedrooms are upstairs, while the lower level offers two more bedrooms, a family area, sitting/game room, gym and wet bar with plenty of seating. Don't miss the hidden staircase leading from the lower level to the garage, talk about convenient!
Contact an agent
Home facts
- Year built:2003
- Listing ID #:1977113
- Added:73 day(s) ago
- Updated:October 31, 2026 at 09:31 PM
Rooms and interior
- Bedrooms:6
- Total bathrooms:5
- Full bathrooms:4
- Flooring:Wood Floors
- Dining Description:On Main Level
- Bathrooms Description:Ceramic Tile, Master Bedroom Bath, Master Bedroom Bath: Walk-In Shower, Shower Stall, Shower on Lower, Tub Only, Whirlpool
- Kitchen Description:Dishwasher, Microwave, On Main Level, Oven, Range, Refrigerator
- Bedroom Description:Master Bedroom On Main Level, Walk-In Closet(s)
- Basement Description:Finished, Full, Full Size Windows
- Living area:5,500 sq. ft.
Heating and cooling
- Cooling:Central Air, Forced Air
- Heating:Forced Air, Natural Gas
Structure and exterior
- Year built:2003
- Building area:5,500 sq. ft.
- Lot area:3 Acres
- Architectural Style:Contemporary
- Construction Materials:Brick, Brick/Stone, Stone, Wood
- Exterior Features:Patio
- Levels:2 Story
Schools
- High school:Grafton
- Middle school:John Long
Utilities
- Water:Well
- Sewer:Mound System, Private Septic System
Finances and disclosures
- Price:$1,195,000
- Price per sq. ft.:$217.27
- Tax amount:$10,477 (2025)
Features and amenities
- Appliances:Dishwasher, Microwave, Oven, Range, Refrigerator, Washer
- Laundry features:Dryer, Washer
- Amenities:Cable/Satellite Available, Cathedral/Vaulted Ceiling, High Speed Internet, Pantry, Wet Bar
Parking
- Parking description:3 Car Garage, Garage - Attached, Garage Opener Included
- Garage spaces:3
New listings near 1183 Aspen COURT
- New
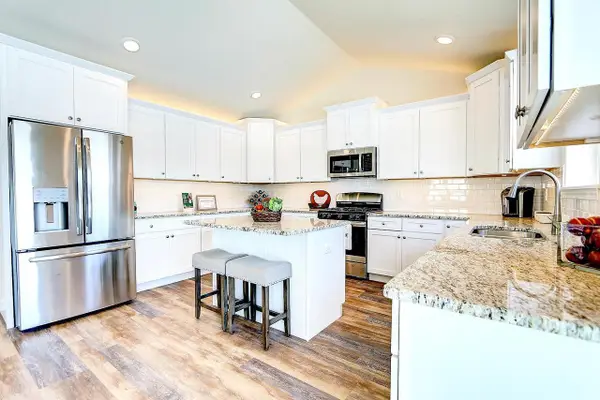 $515,000Active3 beds 3 baths2,330 sq. ft.
1861 Farm View DRIVE, Grafton, WI 53024
MLS# 1986832Listed by: KELLER WILLIAMS REALTY-LAKE COUNTRY - New
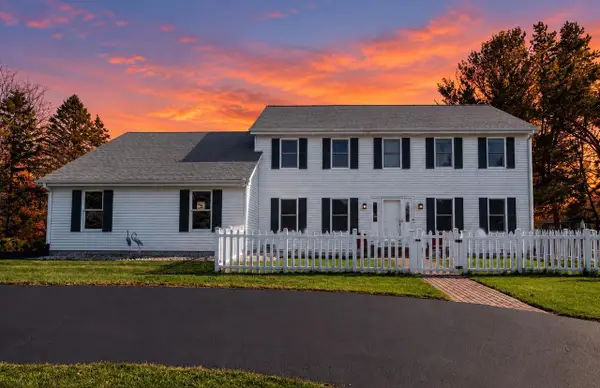 $738,000Active3 beds 3 baths2,951 sq. ft.
2478 Hannemann ROAD, Grafton, WI 53024
MLS# 1986672Listed by: KELLER WILLIAMS OZAUKEE 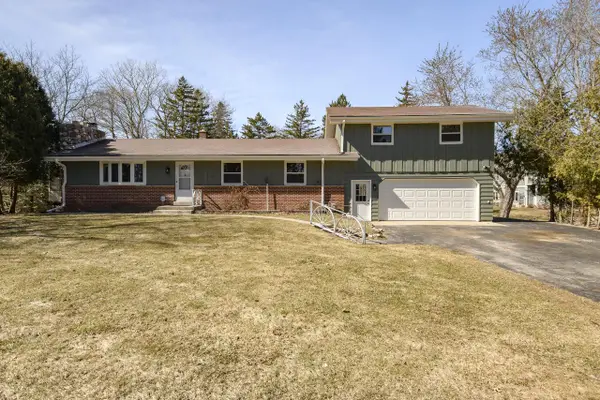 $527,500Active3 beds 2 baths3,500 sq. ft.
745 N Green Bay ROAD, Grafton, WI 53024
MLS# 1986637Listed by: EXP REALTY, LLC MKE $475,000Active4 beds 2 baths2,030 sq. ft.
738 6th AVENUE, Grafton, WI 53024
MLS# 1985691Listed by: KELLER WILLIAMS OZAUKEE $925,000Pending4 beds 3 baths4,535 sq. ft.
1357 Cedarton PARKWAY, Grafton, WI 53024
MLS# 1985680Listed by: REALTY EXECUTIVES INTEGRITY CEDARBURG $695,000Pending4 beds 2 baths2,000 sq. ft.
1009 17th AVENUE, Grafton, WI 53024
MLS# 1985665Listed by: COMPASS RE WI-TOSA $162,500Active0.7 Acres
1001 PLEASANT VALLEY ROAD, Grafton, WI 53024
MLS# 1985528Listed by: REAL BROKER MILWAUKEE $349,900Pending3 beds 2 baths1,446 sq. ft.
745 10th AVENUE, Grafton, WI 53024
MLS# 1985445Listed by: EXP REALTY, LLC MKE $164,900Active2 beds 1 baths1,035 sq. ft.
2101 Chateau COURT #206, Grafton, WI 53024
MLS# 1985423Listed by: SCHOWALTER REAL ESTATE, LLC $519,900Active4 beds 2 baths1,696 sq. ft.
1455 16th AVENUE, Grafton, WI 53024
MLS# 1985356Listed by: SHOREWEST REALTORS, INC.


Protect your home and budget from life's surprises with an Assurant Home Warranty, backed by a partner that supports you through every step of homeownership. Explore Plans.
© 2023 - 2026 ERA Franchise Systems LLC. All rights reserved. ERA Franchise Systems LLC fully supports the principles of the Fair Housing Act and the Equal Opportunity Act. ERA, ERA Real Estate powered, and their respective logos are registered service marks of ERA Franchise Systems LLC. Each office is independently owned and operated.