
1606 N Pine STREET, Grafton, WI 53024
Local realty services provided by:ERA MyPro Realty
Listed by: troy miller
Office: homestead realty, inc
MLS#:1976718
Source:Metro MLS
Price summary
- Price:$419,900
- Price per sq. ft.:$253.1
About this home
Welcome to this lovingly cared-for all-brick ranch in Grafton, cherished by the same owner for 58 years! This 3-bedroom, 1.5-bath home features an eat-in kitchen, formal dining room with built-in china cabinet, formal living room, and an inviting family room with a natural fireplace. Enjoy the mature, private yard from the large deck or if you need more play space just step over to the adjacent park and playground! A spacious 2.5-car attached garage for your storage needs plus a bonus shed for added convenience. Don't miss this rare opportunity to own a well-maintained home with character, privacy, and a special sense of place!
Contact an agent
Home facts
- Year built:1963
- Listing ID #:1976718
- Added:40 day(s) ago
- Updated:September 28, 2026 at 04:03 PM
Rooms and interior
- Bedrooms:3
- Total bathrooms:2
- Full bathrooms:1
- Flooring:Wood Floors
- Dining Description:On Main Level
- Bathrooms Description:Ceramic Tile, Shower Stall
- Kitchen Description:Dishwasher, Microwave, On Main Level, Oven, Range, Refrigerator
- Bedroom Description:Master Bedroom On Main Level
- Basement Description:Full, Sump Pump
- Living area:1,659 sq. ft.
Heating and cooling
- Cooling:Central Air, Forced Air
- Heating:Forced Air, Natural Gas
Structure and exterior
- Year built:1963
- Building area:1,659 sq. ft.
- Lot area:0.25 Acres
- Lot Features:Sidewalks
- Architectural Style:Ranch
- Construction Materials:Aluminum Trim, Brick, Brick/Stone
- Exterior Features:Deck
- Foundation Description:Block
- Levels:1 Story
Schools
- High school:Grafton
- Middle school:John Long
Utilities
- Water:Municipal Water
- Sewer:Municipal Sewer
Finances and disclosures
- Price:$419,900
- Price per sq. ft.:$253.1
- Tax amount:$4,342 (2025)
Features and amenities
- Appliances:Dishwasher, Microwave, Oven, Range, Refrigerator, Washer
- Laundry features:Dryer, Washer
- Amenities:Water Softener
Parking
- Parking description:2 Car Garage, Garage - Attached, Garage Opener Included
- Garage spaces:2
New listings near 1606 N Pine STREET
 $732,900Active3 beds 2 baths2,002 sq. ft.
302 Bayberry LANE, Grafton, WI 53024
MLS# 1982370Listed by: INTEGRITY REAL ESTATE TEAM LLC- New
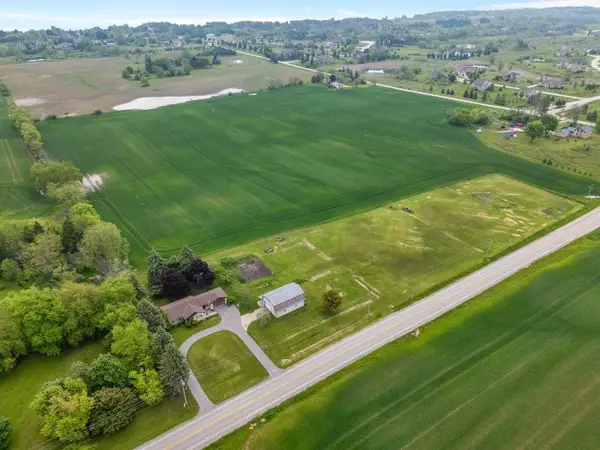 $400,000Active3.08 Acres
Lt2 COUNTY HIGHWAY C, Grafton, WI 53024
MLS# 1981891Listed by: REALTY EXECUTIVES - INTEGRITY - New
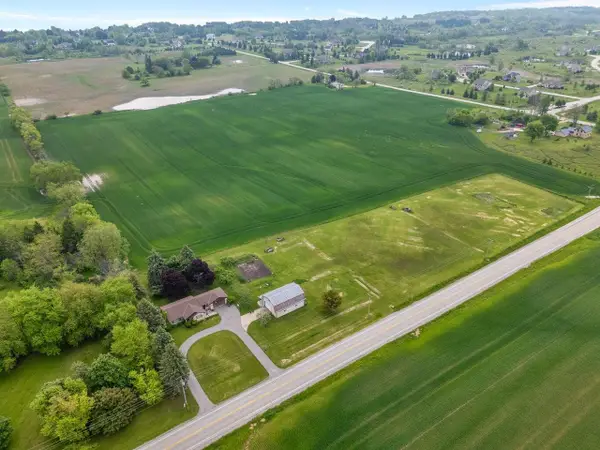 $400,000Active3.03 Acres
Lt3 COUNTY HIGHWAY C, Grafton, WI 53024
MLS# 1981892Listed by: REALTY EXECUTIVES - INTEGRITY - New
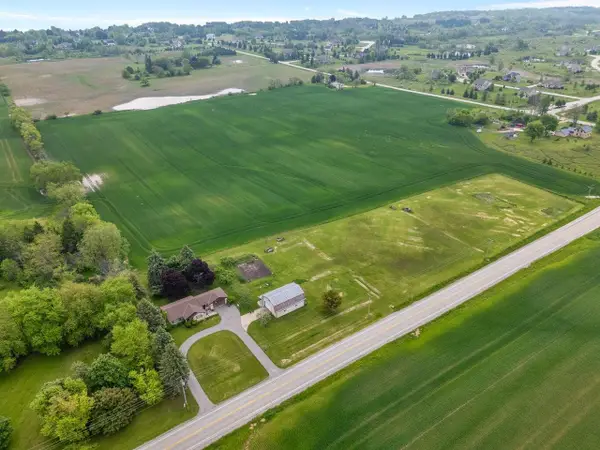 $400,000Active3.09 Acres
Lt4 COUNTY HIGHWAY C, Grafton, WI 53024
MLS# 1981894Listed by: REALTY EXECUTIVES - INTEGRITY 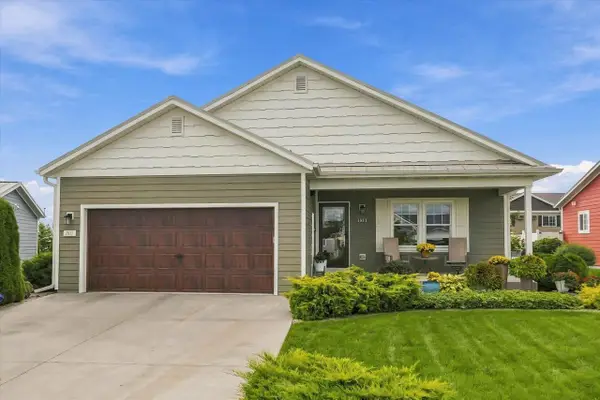 $439,900Pending2 beds 2 baths1,372 sq. ft.
1811 Farm View DRIVE, Grafton, WI 53024
MLS# 1981645Listed by: HOLLRITH REALTY, INC- New
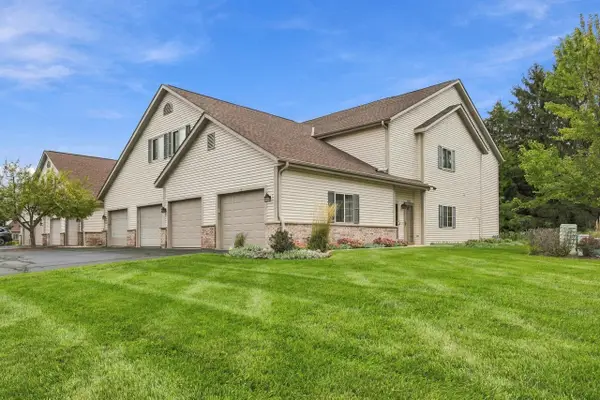 $280,000Active2 beds 2 baths1,275 sq. ft.
2183 Pine Ridge COURT #G, Grafton, WI 53024
MLS# 1981531Listed by: HOMESTEAD REALTY, INC - New
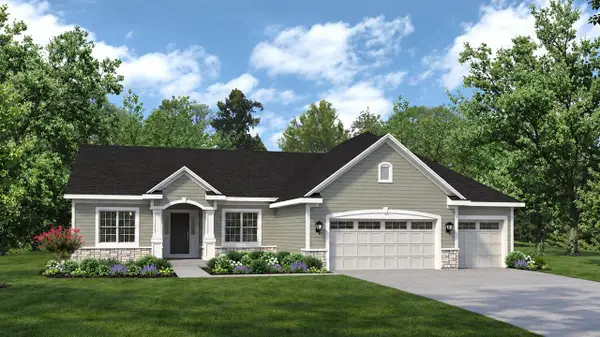 $784,900Active3 beds 2 baths1,997 sq. ft.
820 Kohlwey DRIVE #Lt12, Grafton, WI 53024
MLS# 1981505Listed by: KORNDOERFER HOMES LLC - New
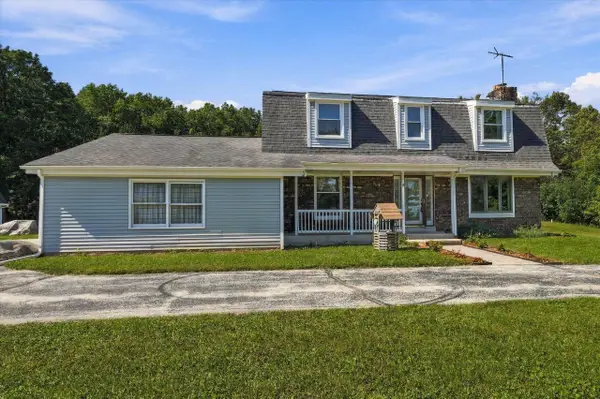 $569,900Active3 beds 2 baths2,066 sq. ft.
1582 Edgewater COURT, Grafton, WI 53024
MLS# 1981479Listed by: HOLLRITH REALTY, INC 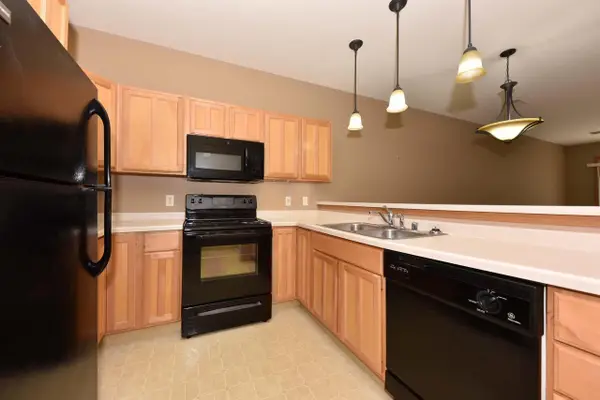 $299,900Pending2 beds 2 baths1,340 sq. ft.
2074 Pine Ridge COURT #G, Grafton, WI 53024
MLS# 1981331Listed by: MIEROW REALTY- New
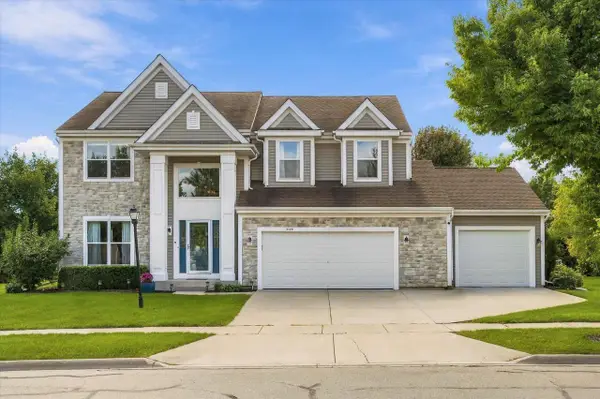 $699,900Active4 beds 4 baths3,991 sq. ft.
2127 Willow Pond WAY, Grafton, WI 53024
MLS# 1981185Listed by: CHOICE REALTY, LLC


Protect your home and budget from life's surprises with an Assurant Home Warranty, backed by a partner that supports you through every step of homeownership. Explore Plans.
© 2023 - 2026 ERA Franchise Systems LLC. All rights reserved. ERA Franchise Systems LLC fully supports the principles of the Fair Housing Act and the Equal Opportunity Act. ERA, ERA Real Estate powered, and their respective logos are registered service marks of ERA Franchise Systems LLC. Each office is independently owned and operated.