
1741 Cherokee STREET, Grafton, WI 53024
Local realty services provided by:ERA MyPro Realty
Listed by: joseph sorensen
Office: coldwell banker realty
MLS#:1980703
Source:Metro MLS
1741 Cherokee STREET,Grafton, WI 53024
$460,000
- 3 Beds
- 3 Baths
- 2,223 sq. ft.
- Condominium
- Active
Price summary
- Price:$460,000
- Price per sq. ft.:$206.93
About this home
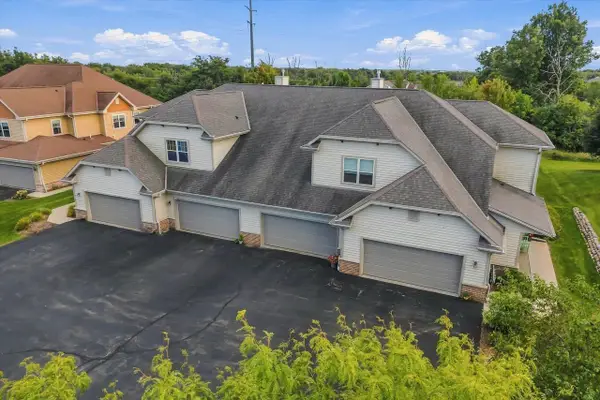
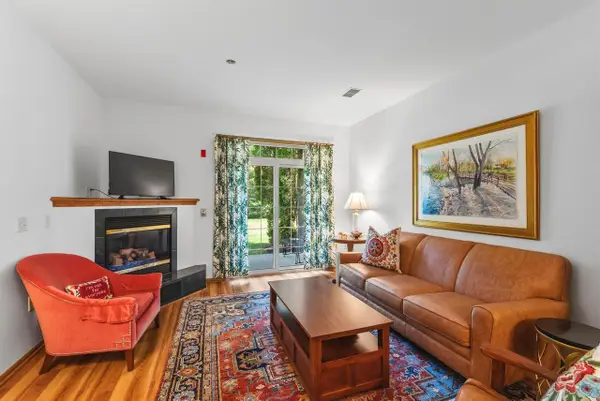
Spacious side-by-side ranch condominium offering an open-concept floor plan and desirable walk-out lower level. The inviting great room features a cathedral ceiling, gas fireplace, built-in bookcases, and patio doors leading to a deck overlooking a private wooded setting. The main-floor master suite includes a walk-in closet and private bath. A fully equipped kitchen boasts abundant cabinetry, a large snack bar, and pantry. The finished lower level provides two additional bedrooms, a full bath, family room, and ample storage space. Enjoy peaceful seasonal nature views, exceptional privacy, and the added benefit of no monthly condo fee.
Contact an agent
Home facts
- Year built:1999
- Listing ID #:1980703
- Added:1 day(s) ago
- Updated:September 17, 2026 at 12:01 AM
Rooms and interior
- Bedrooms:3
- Total bathrooms:3
- Full bathrooms:2
- Bathrooms Description:Master Bedroom Bath, Master Bedroom Bath: Walk-In Shower, Whirlpool
- Kitchen Description:Dishwasher, Disposal, Microwave, Oven, Range, Refrigerator
- Bedroom Description:Walk-In Closet(s)
- Basement Description:Full, Walk Out/Outer Door
- Living area:2,223 sq. ft.
Heating and cooling
- Cooling:Central Air, Forced Air
- Heating:Forced Air, Natural Gas
Structure and exterior
- Year built:1999
- Building area:2,223 sq. ft.
- Lot Features:Wooded
- Construction Materials:Aluminum, Aluminum Trim, Aluminum/Steel, Brick/Stone, Stone
- Exterior Features:Private Entry
Schools
- High school:Grafton
- Middle school:John Long
Utilities
- Water:Municipal Water
- Sewer:Municipal Sewer
Finances and disclosures
- Price:$460,000
- Price per sq. ft.:$206.93
- Tax amount:$4,377 (2025)
Features and amenities
- Appliances:Dishwasher, Disposal, Microwave, Oven, Range, Refrigerator, Washer
- Laundry features:Dryer, In-Unit Laundry, Washer
- Amenities:Cable/Satellite Available, Cathedral/Vaulted Ceiling, Water Filtration Own, Water Softener
Parking
- Parking description:2 Car Garage, Garage - Attached
- Garage spaces:2
New listings near 1741 Cherokee STREET
- New
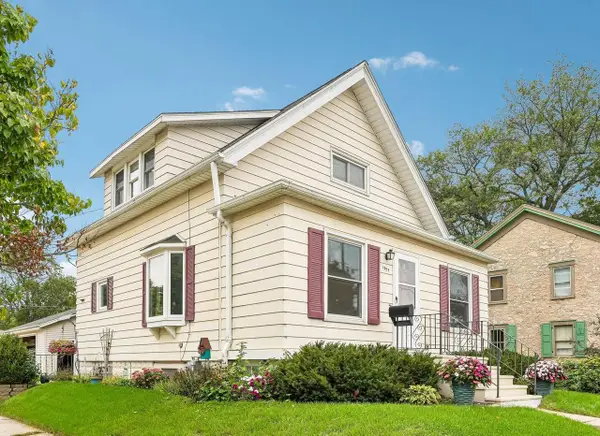 $317,000Active2 beds 2 baths1,320 sq. ft.
1059 9th AVENUE, Grafton, WI 53024
MLS# 1980900Listed by: REALTY EXECUTIVES INTEGRITY CEDARBURG - New
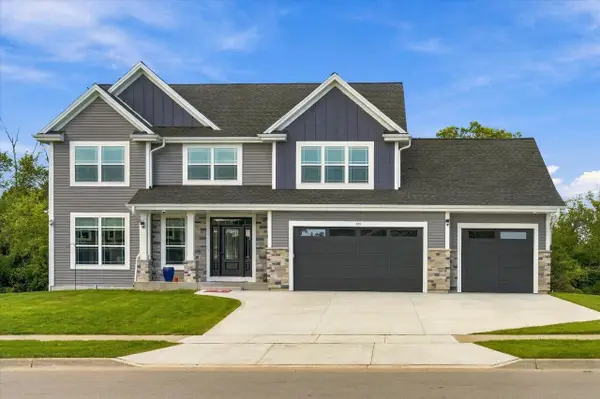 $789,900Active4 beds 3 baths2,628 sq. ft.
935 Kohlwey DRIVE, Grafton, WI 53024
MLS# 1980833Listed by: HOLLRITH REALTY, INC - New
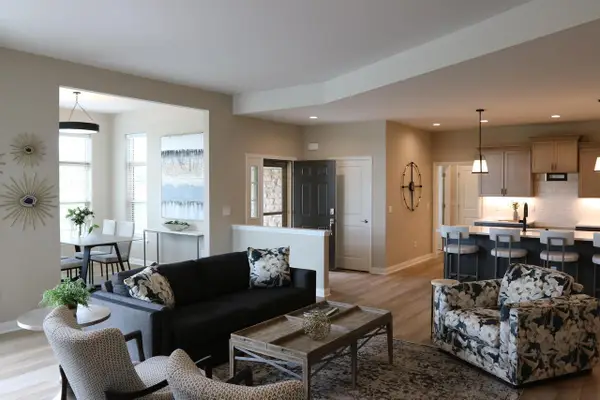 $659,999Active2 beds 2 baths2,013 sq. ft.
892 S Verona CIRCLE #31, Grafton, WI 53024
MLS# 1980334Listed by: CORNERSTONE DEV OF SE WI LLC 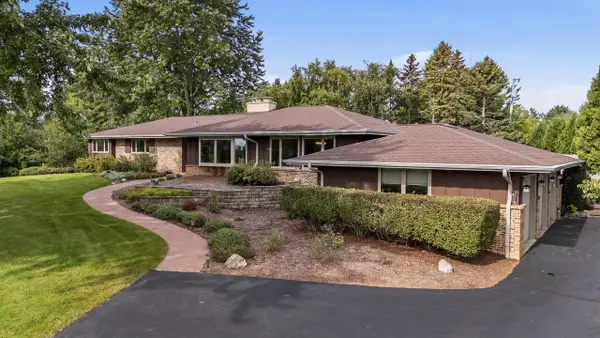 $649,900Pending4 beds 3 baths2,187 sq. ft.
1123 Lake Shore ROAD, Grafton, WI 53024
MLS# 1980261Listed by: RE/MAX UNITED - CEDARBURG- New
 $378,000Active3 beds 2 baths1,488 sq. ft.
1784 New Port Vista DRIVE, Grafton, WI 53024
MLS# 1980167Listed by: REALTY EXECUTIVES INTEGRITY CEDARBURG - New
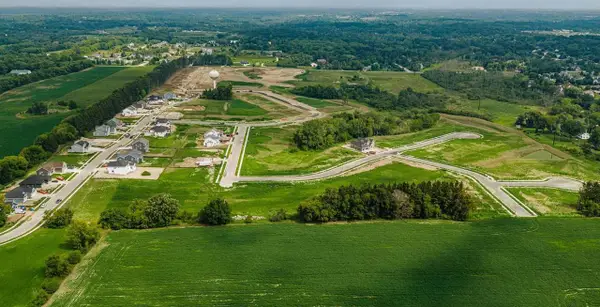 $167,990Active0.41 Acres
Lt53 MALLARD COURT, Grafton, WI 53024
MLS# 1979815Listed by: KORNDOERFER HOMES LLC - New
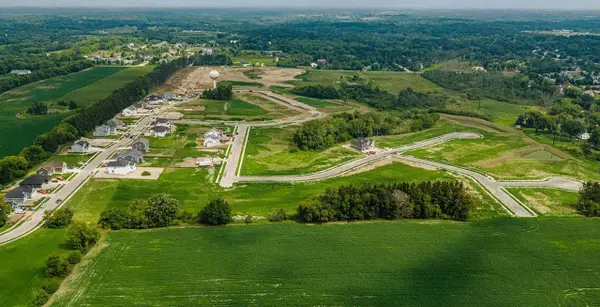 $169,990Active0.25 Acres
681 BLUEBILL LANE #Lt61, Grafton, WI 53024
MLS# 1979818Listed by: KORNDOERFER HOMES LLC - New
 $305,000Active2 beds 2 baths1,340 sq. ft.
2112 Pine Ridge COURT #F, Grafton, WI 53024
MLS# 1979790Listed by: COLDWELL BANKER REALTY - New
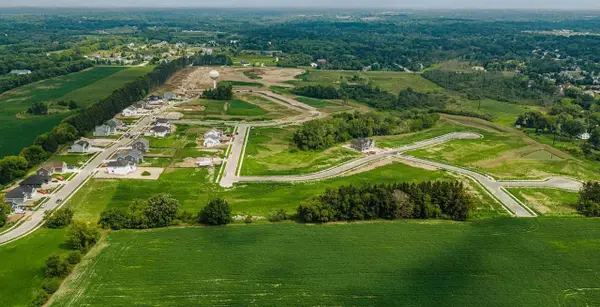 $173,990Active0.37 Acres
264 MALLARD DRIVE #Lt41, Grafton, WI 53024
MLS# 1979755Listed by: KORNDOERFER HOMES LLC


Protect your home and budget from life's surprises with an Assurant Home Warranty, backed by a partner that supports you through every step of homeownership. Explore Plans.
© 2023 - 2026 ERA Franchise Systems LLC. All rights reserved. ERA Franchise Systems LLC fully supports the principles of the Fair Housing Act and the Equal Opportunity Act. ERA, ERA Real Estate powered, and their respective logos are registered service marks of ERA Franchise Systems LLC. Each office is independently owned and operated.