
2112 Pine Ridge COURT #F, Grafton, WI 53024
Local realty services provided by:ERA MyPro Realty
Listed by: azure hevesy
Office: coldwell banker realty
MLS#:1979790
Source:Metro MLS
2112 Pine Ridge COURT #F,Grafton, WI 53024
$305,000
- 2 Beds
- 2 Baths
- 1,340 sq. ft.
- Condominium
- Active
Price summary
- Price:$305,000
- Price per sq. ft.:$227.61
- Monthly HOA dues:$240
About this home
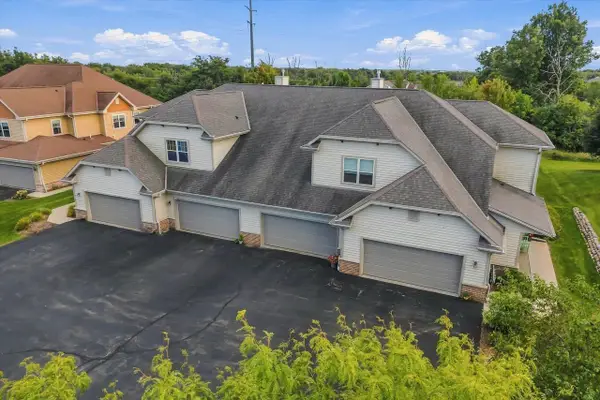
Welcome to easy, low-maintenance living in the heart of Grafton! This move-in-ready, first-level, no-step 2 bed, 2 bath condo has been refreshed with new LVP flooring, carpet & fresh paint throughout. The bright, open-concept layout features a spacious living room with gas fireplace that flows seamlessly into the dining area & kitchen. Patio doors fill the space with natural light and open to a private patio, perfect for morning coffee or relaxing outdoors. The generously sized primary suite includes a private full bath, while the second bedroom offers flexibility for guests or a home office. In-unit laundry & an attached one-car garage add everyday convenience. Enjoy community amenities that include outdoor pool, clubhouse, fitness room & hot tub, just minutes from shopping & dining!
Contact an agent
Home facts
- Year built:1999
- Listing ID #:1979790
- Added:6 day(s) ago
- Updated:September 16, 2026 at 04:15 PM
Rooms and interior
- Bedrooms:2
- Total bathrooms:2
- Full bathrooms:2
- Dining Description:On Main Level
- Bathrooms Description:Master Bedroom Bath: Walk-In Shower, Shower Over Tub, Shower Stall, Tub Only
- Kitchen Description:Dishwasher, Disposal, On Main Level
- Bedroom Description:Master Bedroom On Main Level, Walk-In Closet(s)
- Living area:1,340 sq. ft.
Heating and cooling
- Cooling:Forced Air
- Heating:Forced Air, Natural Gas
Structure and exterior
- Year built:1999
- Building area:1,340 sq. ft.
- Construction Materials:Brick, Brick/Stone, Vinyl
- Exterior Features:Patio/Porch, Private Entry
- Levels:2 Story
Schools
- High school:Cedarburg
- Middle school:Webster
Utilities
- Water:Municipal Water
- Sewer:Municipal Sewer
Finances and disclosures
- Price:$305,000
- Price per sq. ft.:$227.61
- Tax amount:$2,845 (2025)
Features and amenities
- Appliances:Dishwasher, Disposal
- Laundry features:In-Unit Laundry
- Amenities:Cable/Satellite Available, High Speed Internet, Water Filtration Own, Water Softener
Parking
- Parking description:1 Car Garage, 1 Space, Assigned, Garage - Attached
- Garage spaces:1
New listings near 2112 Pine Ridge COURT #F
- New
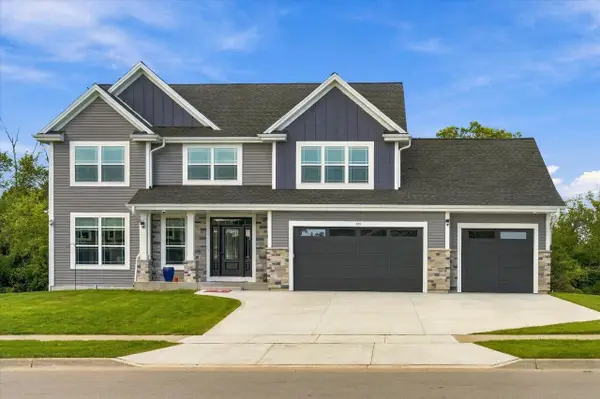 $789,900Active4 beds 3 baths2,628 sq. ft.
935 Kohlwey DRIVE, Grafton, WI 53024
MLS# 1980833Listed by: HOLLRITH REALTY, INC - New
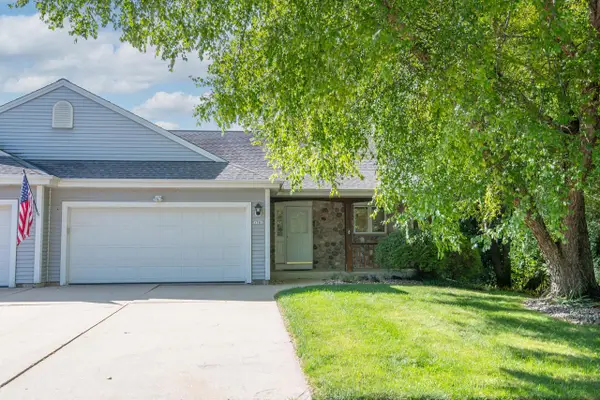 $460,000Active3 beds 3 baths2,223 sq. ft.
1741 Cherokee STREET, Grafton, WI 53024
MLS# 1980703Listed by: COLDWELL BANKER REALTY - New
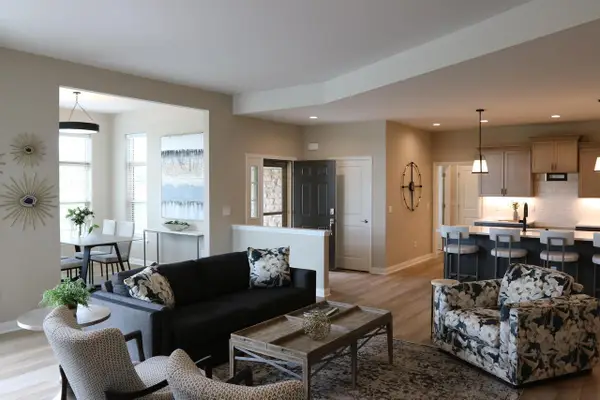 $659,999Active2 beds 2 baths2,013 sq. ft.
892 S Verona CIRCLE #31, Grafton, WI 53024
MLS# 1980334Listed by: CORNERSTONE DEV OF SE WI LLC 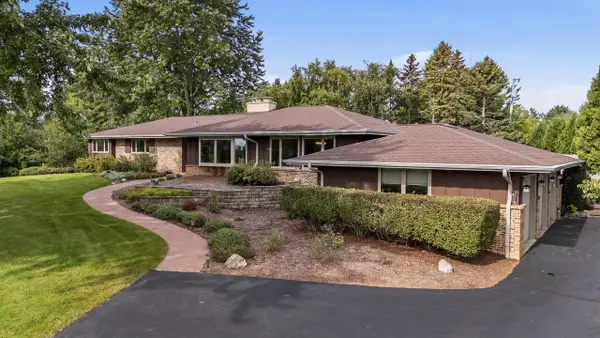 $649,900Pending4 beds 3 baths2,187 sq. ft.
1123 Lake Shore ROAD, Grafton, WI 53024
MLS# 1980261Listed by: RE/MAX UNITED - CEDARBURG- New
 $378,000Active3 beds 2 baths1,488 sq. ft.
1784 New Port Vista DRIVE, Grafton, WI 53024
MLS# 1980167Listed by: REALTY EXECUTIVES INTEGRITY CEDARBURG - New
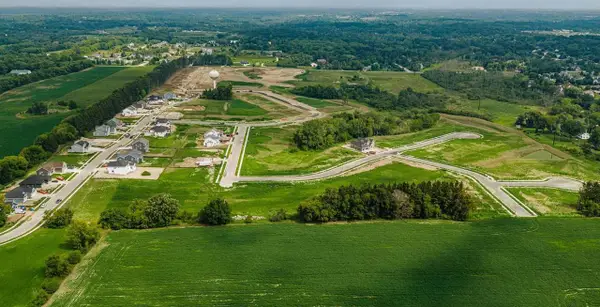 $167,990Active0.41 Acres
Lt53 MALLARD COURT, Grafton, WI 53024
MLS# 1979815Listed by: KORNDOERFER HOMES LLC - New
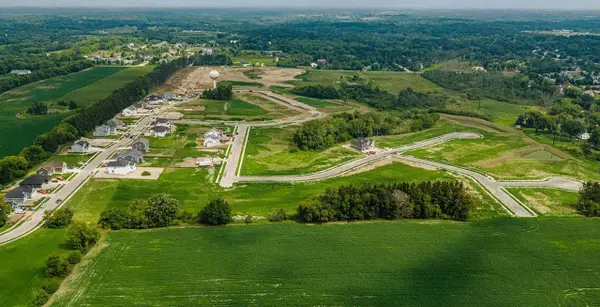 $169,990Active0.25 Acres
681 BLUEBILL LANE #Lt61, Grafton, WI 53024
MLS# 1979818Listed by: KORNDOERFER HOMES LLC - New
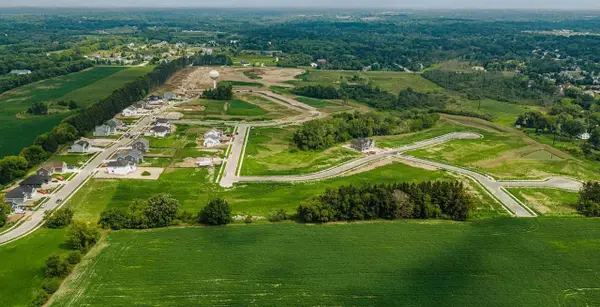 $173,990Active0.37 Acres
264 MALLARD DRIVE #Lt41, Grafton, WI 53024
MLS# 1979755Listed by: KORNDOERFER HOMES LLC - New
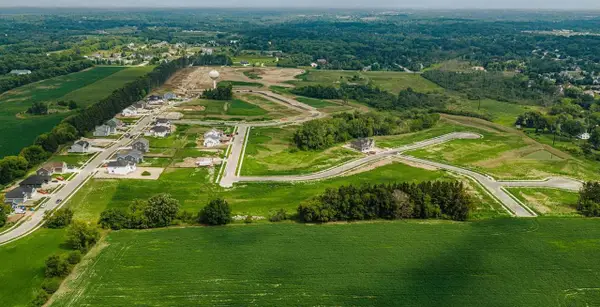 $169,990Active0.23 Acres
669 BLUEBILL LANE #Lt62, Grafton, WI 53024
MLS# 1979704Listed by: KORNDOERFER HOMES LLC


Protect your home and budget from life's surprises with an Assurant Home Warranty, backed by a partner that supports you through every step of homeownership. Explore Plans.
© 2023 - 2026 ERA Franchise Systems LLC. All rights reserved. ERA Franchise Systems LLC fully supports the principles of the Fair Housing Act and the Equal Opportunity Act. ERA, ERA Real Estate powered, and their respective logos are registered service marks of ERA Franchise Systems LLC. Each office is independently owned and operated.