
2300 Maple STREET, Grafton, WI 53024
Local realty services provided by:ERA MyPro Realty
Listed by: scott hollrith
Office: hollrith realty, inc
MLS#:1977533
Source:Metro MLS
2300 Maple STREET,Grafton, WI 53024
$725,000
- 3 Beds
- 3 Baths
- 2,508 sq. ft.
- Single family
- Active
Price summary
- Price:$725,000
- Price per sq. ft.:$289.07
About this home
Stunning modern country home on 7.5 private wooded acres featuring a scenic pond The sun-drenched great room boasts soaring vaulted ceilings and a dramatic full-wall, two-way fireplace plus versatile den --Cook in style in the modern kitchen complete with custom cherry cabinetry, premium tile flooring, and a generous dining area. This level offers office space behind elegant French doors, a full bath, and a convenient utility area. Stepping up a bit more finds a master bedroom with a private half bath, 2 additional bedrooms, and a second full bath. Extra insulation added, Outstanding exterior amenities include a massive 60x50 pole building with concrete floors and electricity, and a heated and insulated 48x20 workshop. A rare find blending modern comfort,utility and outdoor tranquility
Contact an agent
Home facts
- Year built:1972
- Listing ID #:1977533
- Added:1 day(s) ago
- Updated:August 24, 2026 at 10:08 PM
Rooms and interior
- Bedrooms:3
- Total bathrooms:3
- Full bathrooms:2
- Flooring:Wood Floors
- Bathrooms Description:Ceramic Tile, Master Bedroom Bath, Shower Over Tub, Shower Stall
- Kitchen Description:Dishwasher, On Upper Level, Oven, Range, Refrigerator
- Bedroom Description:Master Bedroom On Upper Level
- Living area:2,508 sq. ft.
Heating and cooling
- Cooling:Central Air, Forced Air
- Heating:Forced Air, LP Gas
Structure and exterior
- Year built:1972
- Building area:2,508 sq. ft.
- Lot area:7.5 Acres
- Lot Features:Wetland, Wooded
- Architectural Style:Contemporary
- Construction Materials:Brick/Stone, Stone, Wood
- Foundation Description:Block
- Levels:Tri-Level
Schools
- High school:Grafton
- Middle school:John Long
- Elementary school:Grafton
Utilities
- Water:Well
- Sewer:Private Septic System
Finances and disclosures
- Price:$725,000
- Price per sq. ft.:$289.07
- Tax amount:$6,206 (2025)
Features and amenities
- Appliances:Dishwasher, Oven, Range, Refrigerator
- Amenities:Cable/Satellite Available, Cathedral/Vaulted Ceiling, Water Softener
Parking
- Parking description:1 Space, 2 Car Garage, Garage - Attached, Garage Opener Included
- Garage spaces:2
New listings near 2300 Maple STREET
- New
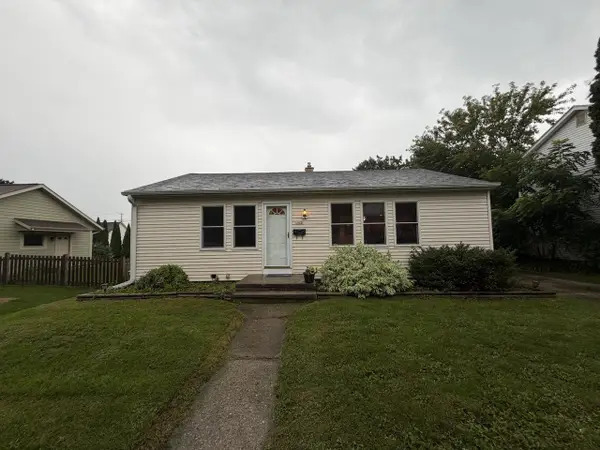 $309,900Active2 beds 2 baths999 sq. ft.
1028 8th AVENUE, Grafton, WI 53024
MLS# 1977375Listed by: GRANDVIEW REALTY 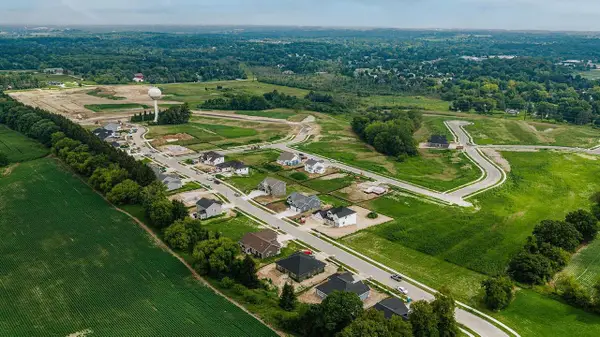 $214,990Active0.45 Acres
Lt74 EAGLE DRIVE, Grafton, WI 53024
MLS# 1976777Listed by: KORNDOERFER HOMES LLC- New
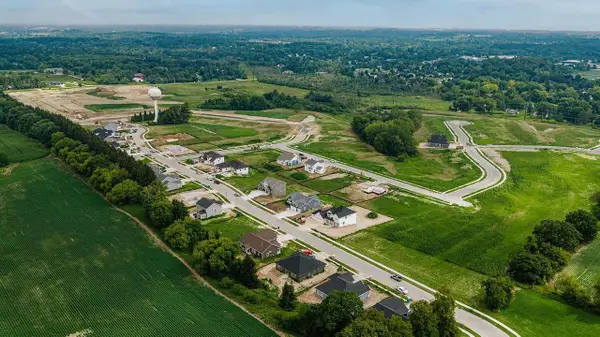 $196,990Active0.28 Acres
Lt73 EAGLE DRIVE, Grafton, WI 53024
MLS# 1976773Listed by: KORNDOERFER HOMES LLC - New
 $214,990Active0.43 Acres
Lt75 EAGLE DRIVE, Grafton, WI 53024
MLS# 1976781Listed by: KORNDOERFER HOMES LLC - New
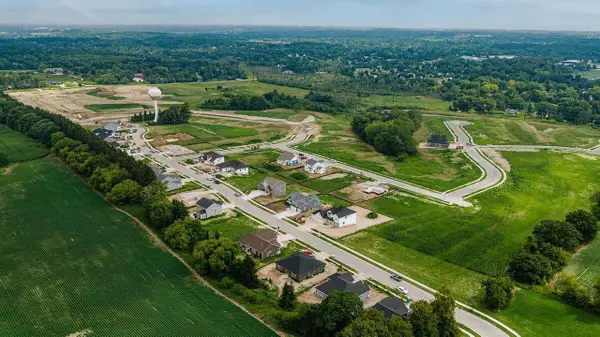 $199,990Active0.37 Acres
Lt66 EAGLE DRIVE, Grafton, WI 53024
MLS# 1976784Listed by: KORNDOERFER HOMES LLC - New
 $203,990Active0.34 Acres
Lt67 EAGLE DRIVE, Grafton, WI 53024
MLS# 1976788Listed by: KORNDOERFER HOMES LLC - New
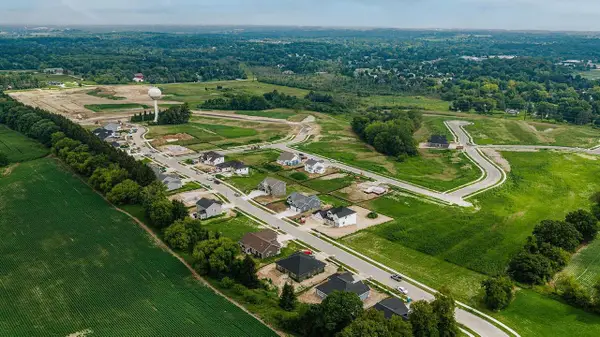 $205,990Active0.43 Acres
Lt68 EAGLE DRIVE, Grafton, WI 53024
MLS# 1976790Listed by: KORNDOERFER HOMES LLC - New
 $202,990Active0.35 Acres
Lt71 EAGLE DRIVE, Grafton, WI 53024
MLS# 1976791Listed by: KORNDOERFER HOMES LLC - New
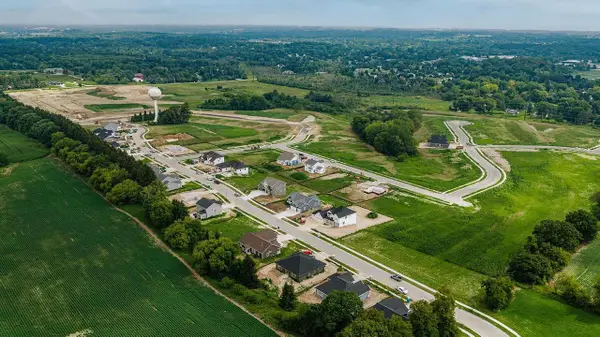 $199,990Active0.31 Acres
Lt72 EAGLE DRIVE, Grafton, WI 53024
MLS# 1976766Listed by: KORNDOERFER HOMES LLC


Protect your home and budget from life's surprises with an Assurant Home Warranty, backed by a partner that supports you through every step of homeownership. Explore Plans.
© 2023 - 2026 ERA Franchise Systems LLC. All rights reserved. ERA Franchise Systems LLC fully supports the principles of the Fair Housing Act and the Equal Opportunity Act. ERA, ERA Real Estate powered, and their respective logos are registered service marks of ERA Franchise Systems LLC. Each office is independently owned and operated.