
306 W Juniper DRIVE, Grafton, WI 53024
Local realty services provided by:ERA MyPro Realty
Listed by: gundrum group*
Office: realty executives integrity cedarburg
MLS#:1978835
Source:Metro MLS
306 W Juniper DRIVE,Grafton, WI 53024
$624,900
- 4 Beds
- 3 Baths
- 2,687 sq. ft.
- Single family
- Pending
Price summary
- Price:$624,900
- Price per sq. ft.:$232.56
About this home
This warm & welcoming home in a most desirable location, walkable to Thorson Elementary is waiting for you! Step inside to find a very well-maintained, spacious & open floor-plan that gives you space in all the right places. The living room & family room can be separated by pocket doors or open to accommodate a large group. You'll love the open flow from the kitchen to the family room & the formal dining room for more intimate gatherings. The well designed kitchen offers a breakfast bar peninsula & slider to enjoy your private patio & fenced backyard. You'll love the remodeled baths especially the primary bath with dbl vanity/sinks. The lower level offers plenty of space in the big recreation room & private office. You'll find lots of closets and storage throughout home & big garage.
Contact an agent
Home facts
- Year built:1992
- Listing ID #:1978835
- Added:14 day(s) ago
- Updated:September 16, 2026 at 11:05 PM
Rooms and interior
- Bedrooms:4
- Total bathrooms:3
- Full bathrooms:2
- Dining Description:On Main Level
- Bathrooms Description:Ceramic Tile, Shower Over Tub, Shower Stall, Tub Only
- Kitchen Description:Dishwasher, Microwave, On Main Level, Oven, Range, Refrigerator
- Bedroom Description:Master Bedroom On Upper Level
- Basement Description:Full, Partially Finished
- Living area:2,687 sq. ft.
Heating and cooling
- Cooling:Central Air, Forced Air
- Heating:Forced Air, Natural Gas
Structure and exterior
- Year built:1992
- Building area:2,687 sq. ft.
- Lot area:0.3 Acres
- Architectural Style:Colonial
- Construction Materials:Brick, Brick/Stone, Wood
- Exterior Features:Fenced Yard
- Levels:2 Story
Schools
- High school:Cedarburg
- Middle school:Webster
- Elementary school:Thorson
Utilities
- Water:Municipal Water
- Sewer:Municipal Sewer
Finances and disclosures
- Price:$624,900
- Price per sq. ft.:$232.56
- Tax amount:$5,502 (2025)
Features and amenities
- Appliances:Dishwasher, Microwave, Oven, Range, Refrigerator
Parking
- Parking description:2 Car Garage, Garage - Attached, Garage Opener Included
- Garage spaces:2
New listings near 306 W Juniper DRIVE
- New
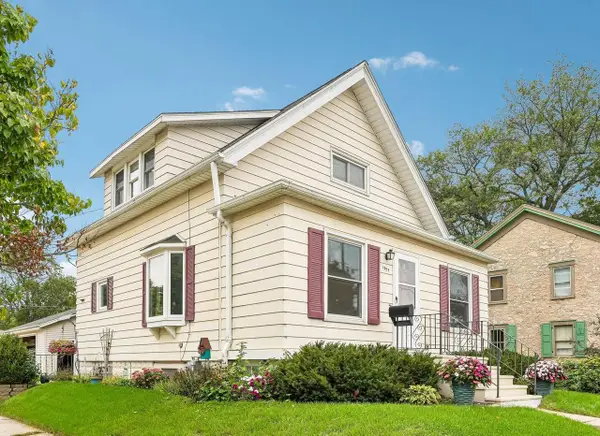 $317,000Active2 beds 2 baths1,320 sq. ft.
1059 9th AVENUE, Grafton, WI 53024
MLS# 1980900Listed by: REALTY EXECUTIVES INTEGRITY CEDARBURG - New
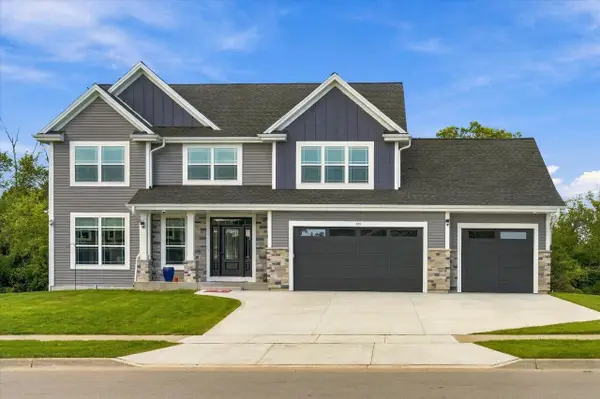 $789,900Active4 beds 3 baths2,628 sq. ft.
935 Kohlwey DRIVE, Grafton, WI 53024
MLS# 1980833Listed by: HOLLRITH REALTY, INC - New
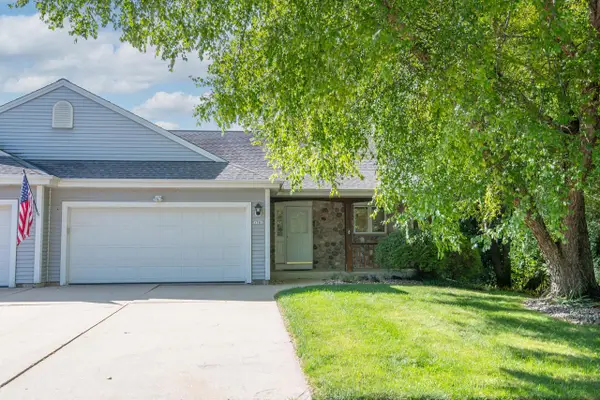 $460,000Active3 beds 3 baths2,223 sq. ft.
1741 Cherokee STREET, Grafton, WI 53024
MLS# 1980703Listed by: COLDWELL BANKER REALTY - New
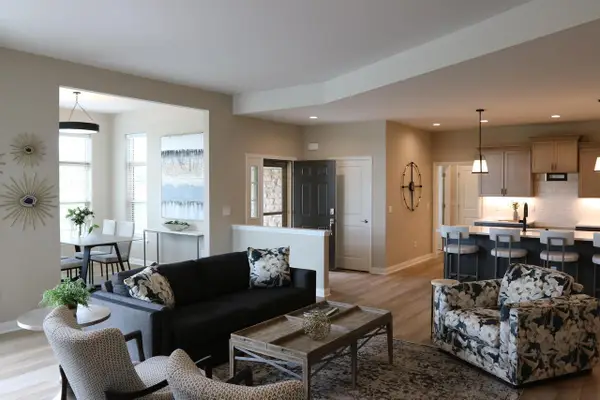 $659,999Active2 beds 2 baths2,013 sq. ft.
892 S Verona CIRCLE #31, Grafton, WI 53024
MLS# 1980334Listed by: CORNERSTONE DEV OF SE WI LLC 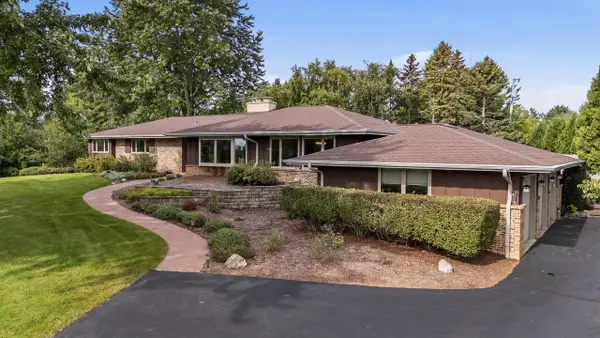 $649,900Pending4 beds 3 baths2,187 sq. ft.
1123 Lake Shore ROAD, Grafton, WI 53024
MLS# 1980261Listed by: RE/MAX UNITED - CEDARBURG- New
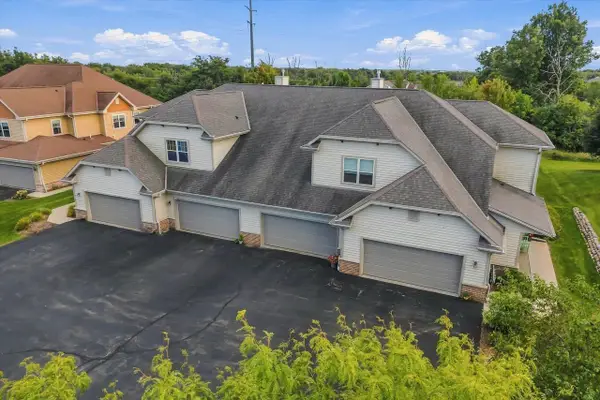 $378,000Active3 beds 2 baths1,488 sq. ft.
1784 New Port Vista DRIVE, Grafton, WI 53024
MLS# 1980167Listed by: REALTY EXECUTIVES INTEGRITY CEDARBURG - New
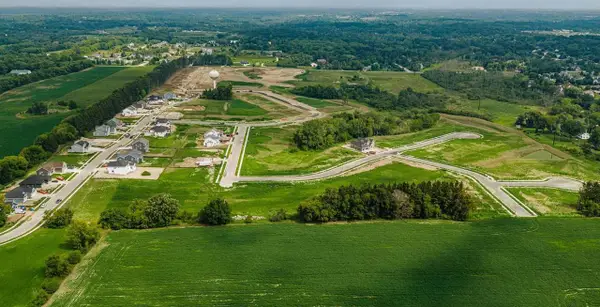 $167,990Active0.41 Acres
Lt53 MALLARD COURT, Grafton, WI 53024
MLS# 1979815Listed by: KORNDOERFER HOMES LLC - New
 $169,990Active0.25 Acres
681 BLUEBILL LANE #Lt61, Grafton, WI 53024
MLS# 1979818Listed by: KORNDOERFER HOMES LLC - New
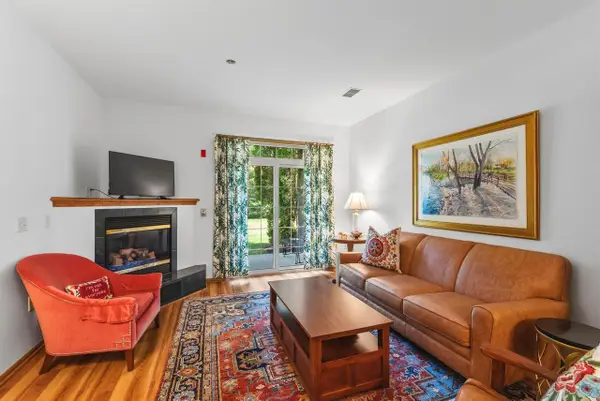 $305,000Active2 beds 2 baths1,340 sq. ft.
2112 Pine Ridge COURT #F, Grafton, WI 53024
MLS# 1979790Listed by: COLDWELL BANKER REALTY - New
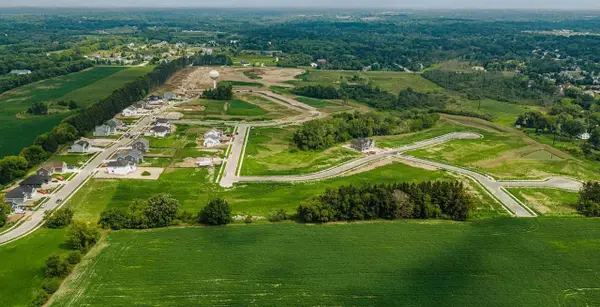 $173,990Active0.37 Acres
264 MALLARD DRIVE #Lt41, Grafton, WI 53024
MLS# 1979755Listed by: KORNDOERFER HOMES LLC


Protect your home and budget from life's surprises with an Assurant Home Warranty, backed by a partner that supports you through every step of homeownership. Explore Plans.
© 2023 - 2026 ERA Franchise Systems LLC. All rights reserved. ERA Franchise Systems LLC fully supports the principles of the Fair Housing Act and the Equal Opportunity Act. ERA, ERA Real Estate powered, and their respective logos are registered service marks of ERA Franchise Systems LLC. Each office is independently owned and operated.