
316 Winterberry LANE, Grafton, WI 53024
Local realty services provided by:ERA MyPro Realty
Listed by: will hollrith
Office: hollrith realty, inc
MLS#:1974402
Source:Metro MLS
316 Winterberry LANE,Grafton, WI 53024
$784,990
- 4 Beds
- 3 Baths
- 3,013 sq. ft.
- Single family
- Active
Price summary
- Price:$784,990
- Price per sq. ft.:$260.53
- Monthly HOA dues:$4.17
About this home
Looking for a WOW new construction home offering 4 bedrooms with 3 full baths and a full 2nd floor laundry room this is it!- ''Madison Elite'' . Enter the foyer that leads to a grand living & dining area w/9 Ft. ceilings and a GFP. Huge kitchen with island, walk in pantry + tons of cabinets and offering granite or quartz counters. Spacious drop zone, lockers and closet space in Mud room off garage. Main level flex room or 5th bedroom on main. Dual entry full bath on main. The upper level offers an open area with primary with tray ceilings + 2 separate huge walk in closets. Primary bath walk in tile shower ( 2- shower heads), double vanity + storage. 2nd floor laundry room and 3 other bedrooms all with walk in closets! 3rd full upper. Lower -Radon system, Full bath rough & Egress!
Contact an agent
Home facts
- Year built:2026
- Subdivision & Development:Shady Hollow
- Listing ID #:1974402
- Added:62 day(s) ago
- Updated:September 28, 2026 at 04:02 PM
Rooms and interior
- Bedrooms:4
- Total bathrooms:3
- Full bathrooms:3
- Bathrooms Description:Ceramic Tile, Master Bedroom Bath, Master Bedroom Bath: Walk-In Shower, Shower Over Tub, Stubbed For Bathroom on Lower
- Kitchen Description:Dishwasher, Disposal, Microwave, On Main Level
- Bedroom Description:Master Bedroom On Upper Level, Walk-In Closet(s)
- Basement Description:Full, Radon Mitigation System, Sump Pump
- Living area:3,013 sq. ft.
Heating and cooling
- Cooling:Central Air, Forced Air
- Heating:Forced Air, Natural Gas
Structure and exterior
- Year built:2026
- Building area:3,013 sq. ft.
- Lot area:0.31 Acres
- Lot Features:Sidewalks
- Architectural Style:Colonial, Contemporary
- Construction Materials:Aluminum Trim, Brick/Stone, Stone, Vinyl
- Foundation Description:Poured Concrete
- Levels:2 Story
Schools
- High school:Grafton
- Middle school:John Long
Utilities
- Water:Municipal Water
- Sewer:Municipal Sewer
Finances and disclosures
- Price:$784,990
- Price per sq. ft.:$260.53
Features and amenities
- Appliances:Dishwasher, Disposal, Microwave
- Amenities:Cable/Satellite Available, High Speed Internet, Pantry
Parking
- Parking description:4 Car Garage, Garage - Attached, Garage Opener Included
- Garage spaces:4
New listings near 316 Winterberry LANE
 $726,900Active4 beds 3 baths2,350 sq. ft.
609 Hawks Ridge ROAD, Grafton, WI 53024
MLS# 1983238Listed by: BIELINSKI HOMES, INC.- New
 $200,000Active1.47 Acres
Lt4 VALLEY COURT, Grafton, WI 53024
MLS# 1982598Listed by: REDEFINED REALTY ADVISORS LLC - New
 $298,000Active2 beds 2 baths1,284 sq. ft.
803 Cheyenne AVENUE #A, Grafton, WI 53024
MLS# 1982583Listed by: DAS HOMES, LLC - New
 $264,900Active2 beds 2 baths1,286 sq. ft.
191 Bur Oak LANE #B, Grafton, WI 53024
MLS# 1982523Listed by: FIRST WEBER INC- MEQUON  $775,000Pending4 beds 3 baths2,770 sq. ft.
1097 Whitewood COURT, Grafton, WI 53024
MLS# 1982502Listed by: HOLLRITH REALTY, INC $707,900Active3 beds 2 baths2,002 sq. ft.
302 Bayberry LANE, Grafton, WI 53024
MLS# 1982370Listed by: INTEGRITY REAL ESTATE TEAM LLC- New
 $574,900Active3 beds 2 baths1,828 sq. ft.
1742 12th AVENUE, Grafton, WI 53024
MLS# 1981904Listed by: SHOREWEST REALTORS, INC. - New
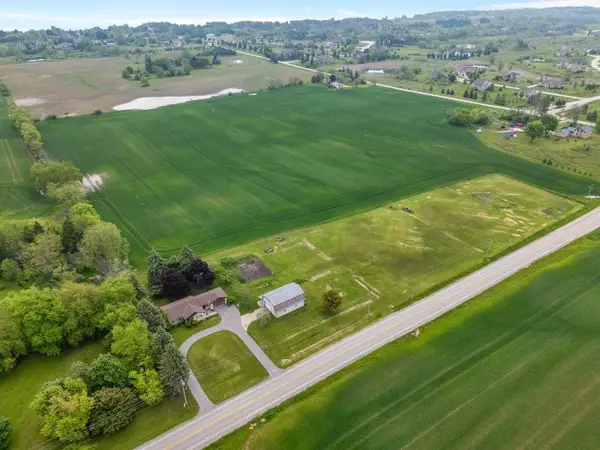 $400,000Active3.08 Acres
Lt2 COUNTY HIGHWAY C, Grafton, WI 53024
MLS# 1981891Listed by: REALTY EXECUTIVES - INTEGRITY - New
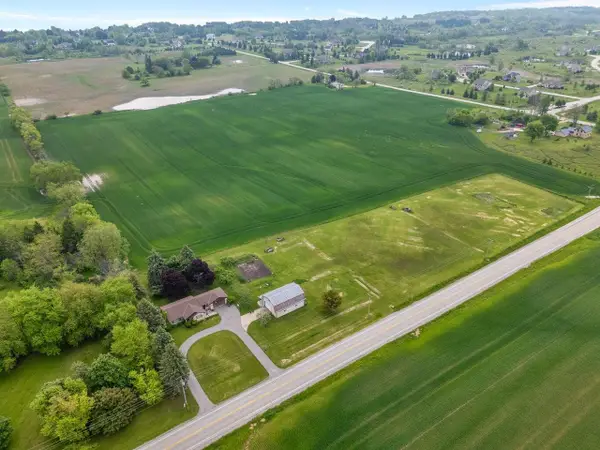 $400,000Active3.03 Acres
Lt3 COUNTY HIGHWAY C, Grafton, WI 53024
MLS# 1981892Listed by: REALTY EXECUTIVES - INTEGRITY - New
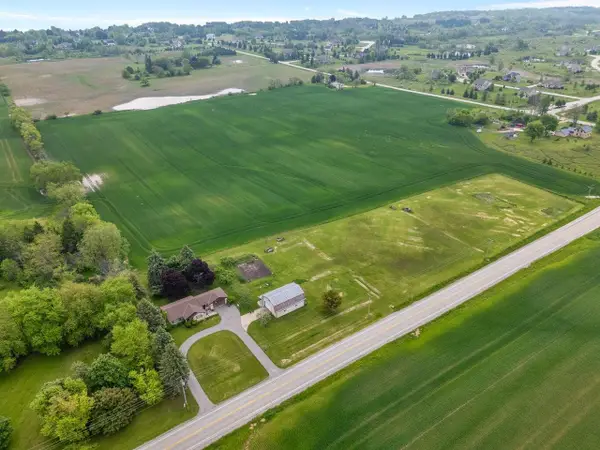 $400,000Active3.09 Acres
Lt4 COUNTY HIGHWAY C, Grafton, WI 53024
MLS# 1981894Listed by: REALTY EXECUTIVES - INTEGRITY


Protect your home and budget from life's surprises with an Assurant Home Warranty, backed by a partner that supports you through every step of homeownership. Explore Plans.
© 2023 - 2026 ERA Franchise Systems LLC. All rights reserved. ERA Franchise Systems LLC fully supports the principles of the Fair Housing Act and the Equal Opportunity Act. ERA, ERA Real Estate powered, and their respective logos are registered service marks of ERA Franchise Systems LLC. Each office is independently owned and operated.