
505 Acacia DRIVE, Grafton, WI 53024
Local realty services provided by:ERA MyPro Realty
Listed by: andrew mammen
Office: shorewest realtors, inc.
MLS#:1961160
Source:Metro MLS
505 Acacia DRIVE,Grafton, WI 53024
$589,900
- 5 Beds
- 4 Baths
- 2,818 sq. ft.
- Single family
- Pending
Price summary
- Price:$589,900
- Price per sq. ft.:$209.33
- Monthly HOA dues:$12.5
About this home
''The Geneva,'' a custom Colonial in Cedar Sauk Meadows, backs directly onto the Kurtz Woods Conservancy in the Town of Grafton. This 5-bedroom, 3.5-bath home blends privacy with modern comfort. Features include 9-foot vaulted ceilings, arched doorways, a spacious kitchen with sunroom, living room fireplace, built-in main-floor speaker system, and first-floor laundry. Professional-grade soundproofing throughout the home provides exceptional acoustic privacy. The exposed lower level offers a full secondary living suite with a 2nd kitchen, rec room, patio, and access to the elevated deck overlooking conservancy wildlife. Updates include fresh interior paint (2026), new furnace (2025), and new A/C (2024).
Contact an agent
Home facts
- Year built:2005
- Subdivision & Development:Cedar Sauk Meadows
- Listing ID #:1961160
- Added:148 day(s) ago
- Updated:October 01, 2026 at 05:23 PM
Rooms and interior
- Bedrooms:5
- Total bathrooms:4
- Full bathrooms:3
- Flooring:Wood Floors
- Dining Description:On Main Level
- Bathrooms Description:Master Bedroom Bath: Tub/No Shower, Master Bedroom Bath: Walk-In Shower, Shower Over Tub, Shower on Lower, Whirlpool
- Kitchen Description:Dishwasher, Disposal, Microwave, On Main Level, Oven, Range, Refrigerator
- Bedroom Description:Master Bedroom On Upper Level, Walk-In Closet(s)
- Basement Description:8'+ Ceiling, Exposed, Finished, Full, Full Size Windows, Sump Pump, Walk Out/Outer Door
- Living area:2,818 sq. ft.
Heating and cooling
- Cooling:Central Air, Forced Air
- Heating:Forced Air, Natural Gas
Structure and exterior
- Year built:2005
- Building area:2,818 sq. ft.
- Lot area:0.58 Acres
- Architectural Style:Colonial
- Construction Materials:Vinyl
- Exterior Features:Deck, Patio
- Foundation Description:Poured Concrete
- Levels:2 Story
Schools
- High school:Grafton
- Middle school:John Long
Utilities
- Water:Municipal Water
- Sewer:Municipal Sewer
Finances and disclosures
- Price:$589,900
- Price per sq. ft.:$209.33
- Tax amount:$7,820 (2025)
Features and amenities
- Appliances:Dishwasher, Disposal, Microwave, Oven, Range, Refrigerator
- Amenities:Cable/Satellite Available, Cathedral/Vaulted Ceiling, High Speed Internet, Water Softener
Parking
- Parking description:3 Car Garage, Garage - Attached, Garage Opener Included
- Garage spaces:3
New listings near 505 Acacia DRIVE
- New
 $200,000Active1.47 Acres
Lt4 VALLEY COURT, Grafton, WI 53024
MLS# 1982598Listed by: REDEFINED REALTY ADVISORS LLC - New
 $298,000Active2 beds 2 baths1,284 sq. ft.
803 Cheyenne AVENUE #A, Grafton, WI 53024
MLS# 1982583Listed by: DAS HOMES, LLC - New
 $264,900Active2 beds 2 baths1,286 sq. ft.
191 Bur Oak LANE #B, Grafton, WI 53024
MLS# 1982523Listed by: FIRST WEBER INC- MEQUON  $775,000Pending4 beds 3 baths2,770 sq. ft.
1097 Whitewood COURT, Grafton, WI 53024
MLS# 1982502Listed by: HOLLRITH REALTY, INC $707,900Active3 beds 2 baths2,002 sq. ft.
302 Bayberry LANE, Grafton, WI 53024
MLS# 1982370Listed by: INTEGRITY REAL ESTATE TEAM LLC- Open Sat, 4 to 6pmNew
 $574,900Active3 beds 2 baths1,828 sq. ft.
1742 12th AVENUE, Grafton, WI 53024
MLS# 1981904Listed by: SHOREWEST REALTORS, INC. - New
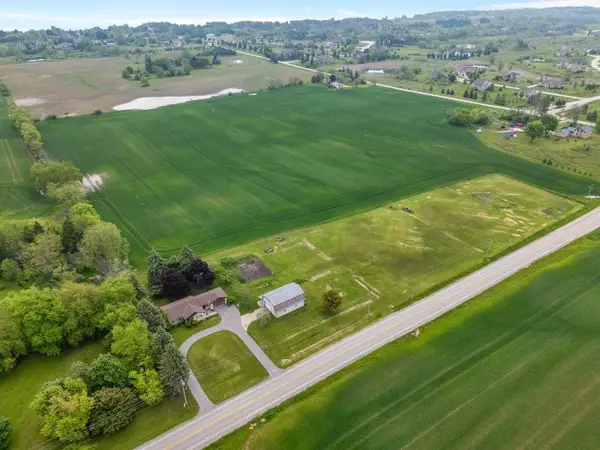 $400,000Active3.08 Acres
Lt2 COUNTY HIGHWAY C, Grafton, WI 53024
MLS# 1981891Listed by: REALTY EXECUTIVES - INTEGRITY - New
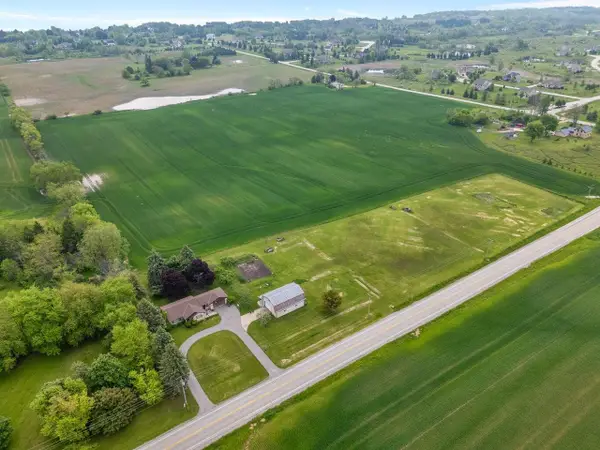 $400,000Active3.03 Acres
Lt3 COUNTY HIGHWAY C, Grafton, WI 53024
MLS# 1981892Listed by: REALTY EXECUTIVES - INTEGRITY - New
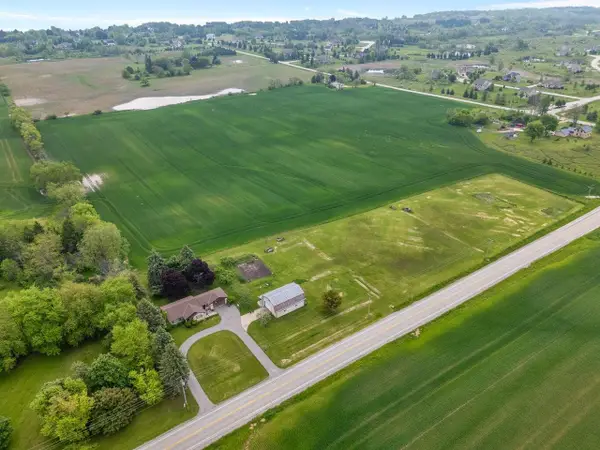 $400,000Active3.09 Acres
Lt4 COUNTY HIGHWAY C, Grafton, WI 53024
MLS# 1981894Listed by: REALTY EXECUTIVES - INTEGRITY 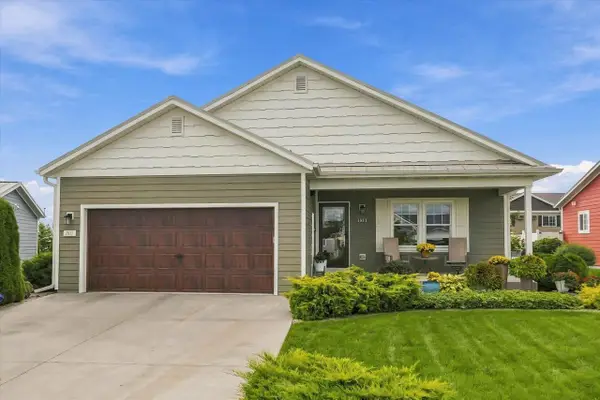 $439,900Pending2 beds 2 baths1,372 sq. ft.
1811 Farm View DRIVE, Grafton, WI 53024
MLS# 1981645Listed by: HOLLRITH REALTY, INC


Protect your home and budget from life's surprises with an Assurant Home Warranty, backed by a partner that supports you through every step of homeownership. Explore Plans.
© 2023 - 2026 ERA Franchise Systems LLC. All rights reserved. ERA Franchise Systems LLC fully supports the principles of the Fair Housing Act and the Equal Opportunity Act. ERA, ERA Real Estate powered, and their respective logos are registered service marks of ERA Franchise Systems LLC. Each office is independently owned and operated.