
587 Cottonwood LANE, Grafton, WI 53024
Local realty services provided by:ERA MyPro Realty
Listed by: kelly sundquist
Office: premier point realty llc.
MLS#:1974284
Source:Metro MLS
587 Cottonwood LANE,Grafton, WI 53024
$849,000
- 4 Beds
- 4 Baths
- 3,450 sq. ft.
- Single family
- Active
Price summary
- Price:$849,000
- Price per sq. ft.:$246.09
About this home
Welcome home to sought-after Creekside Estates! This beautifully maintained 4-bedroom home with a private den/office offers the perfect blend of comfort and style. The finished lower level is made for entertaining with a pool table, wet bar, and wine closet. Step outside to your own backyard oasis featuring a Hot Springs Grande hot tub, pergola, and outdoor TV--ideal for relaxing or hosting guests. Located in the award-winning Cedarburg School District, this home offers exceptional indoor and outdoor living in a desirable neighborhood close to parks, shopping, and dining. Don't miss this incredible opportunity!
Contact an agent
Home facts
- Year built:1998
- Subdivision & Development:Creekside Estates
- Listing ID #:1974284
- Added:46 day(s) ago
- Updated:September 16, 2026 at 11:05 PM
Rooms and interior
- Bedrooms:4
- Total bathrooms:4
- Full bathrooms:2
- Dining Description:On Main Level
- Bathrooms Description:Ceramic Tile, Master Bedroom Bath, Master Bedroom Bath: Walk-In Shower, Shower Over Tub, Tub Only
- Kitchen Description:Dishwasher, Microwave, On Main Level, Oven, Range, Refrigerator
- Bedroom Description:Master Bedroom On Upper Level
- Basement Description:Finished, Full, Radon Mitigation System, Sump Pump
- Living area:3,450 sq. ft.
Heating and cooling
- Cooling:Central Air, Forced Air
- Heating:Forced Air, IN-Floor Heat, Natural Gas, Radiant
Structure and exterior
- Year built:1998
- Building area:3,450 sq. ft.
- Lot area:0.32 Acres
- Lot Features:Sidewalks
- Architectural Style:Colonial
- Construction Materials:Wood
- Exterior Features:Patio
- Levels:2 Story
Schools
- High school:Cedarburg
- Middle school:Webster
- Elementary school:Thorson
Utilities
- Water:Municipal Water
- Sewer:Municipal Sewer
Finances and disclosures
- Price:$849,000
- Price per sq. ft.:$246.09
- Tax amount:$7,298 (2025)
Features and amenities
- Appliances:Dishwasher, Microwave, Oven, Range, Refrigerator, Washer
- Laundry features:Dryer, Washer
- Amenities:Pantry, Water Softener, Wet Bar
Parking
- Parking description:2 Car Garage, Garage - Attached, Garage Opener Included
- Garage spaces:2
New listings near 587 Cottonwood LANE
- New
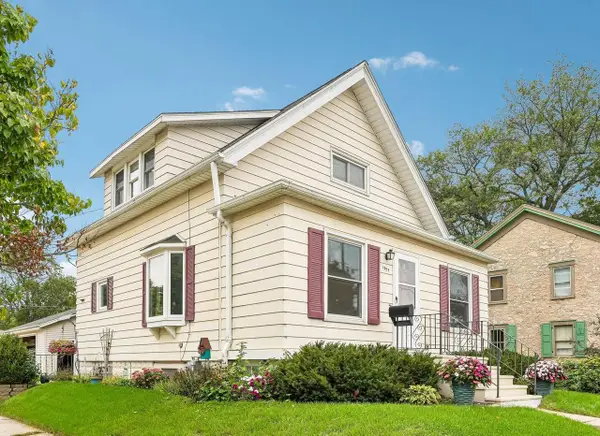 $317,000Active2 beds 2 baths1,320 sq. ft.
1059 9th AVENUE, Grafton, WI 53024
MLS# 1980900Listed by: REALTY EXECUTIVES INTEGRITY CEDARBURG - New
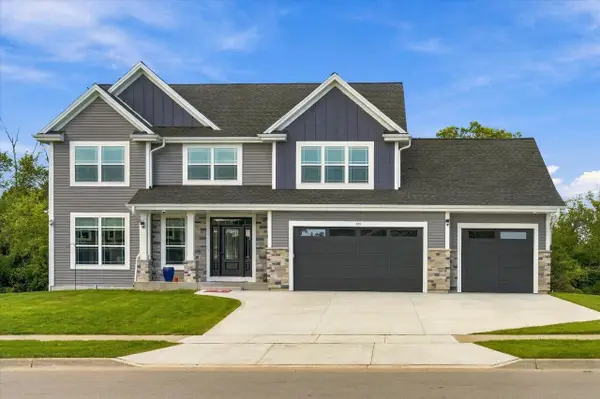 $789,900Active4 beds 3 baths2,628 sq. ft.
935 Kohlwey DRIVE, Grafton, WI 53024
MLS# 1980833Listed by: HOLLRITH REALTY, INC - New
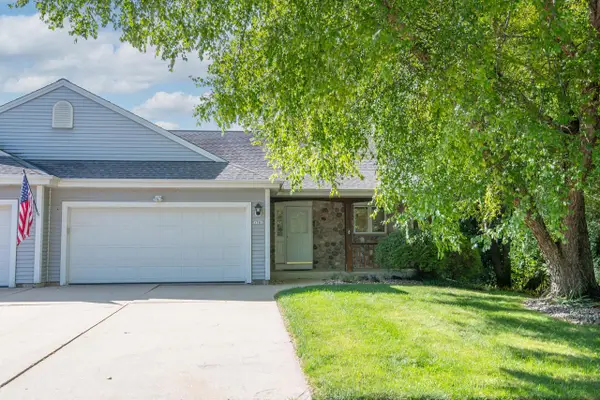 $460,000Active3 beds 3 baths2,223 sq. ft.
1741 Cherokee STREET, Grafton, WI 53024
MLS# 1980703Listed by: COLDWELL BANKER REALTY - New
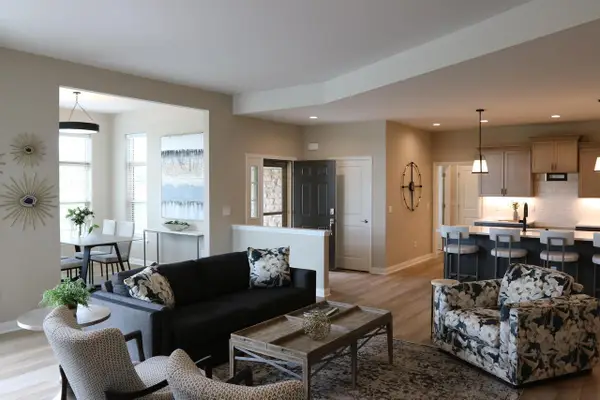 $659,999Active2 beds 2 baths2,013 sq. ft.
892 S Verona CIRCLE #31, Grafton, WI 53024
MLS# 1980334Listed by: CORNERSTONE DEV OF SE WI LLC 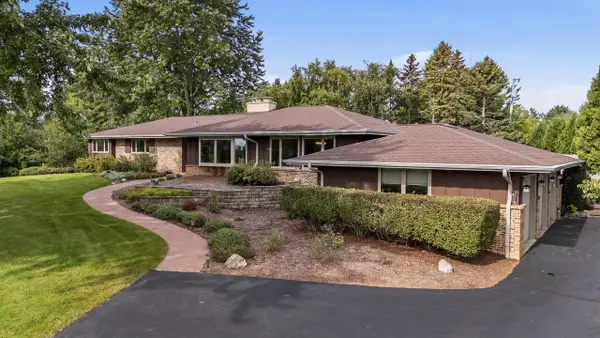 $649,900Pending4 beds 3 baths2,187 sq. ft.
1123 Lake Shore ROAD, Grafton, WI 53024
MLS# 1980261Listed by: RE/MAX UNITED - CEDARBURG- New
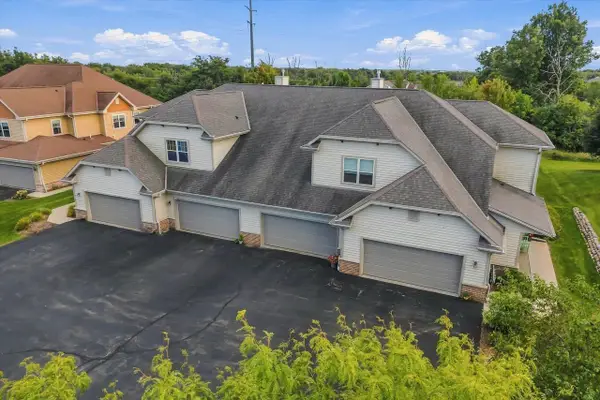 $378,000Active3 beds 2 baths1,488 sq. ft.
1784 New Port Vista DRIVE, Grafton, WI 53024
MLS# 1980167Listed by: REALTY EXECUTIVES INTEGRITY CEDARBURG - New
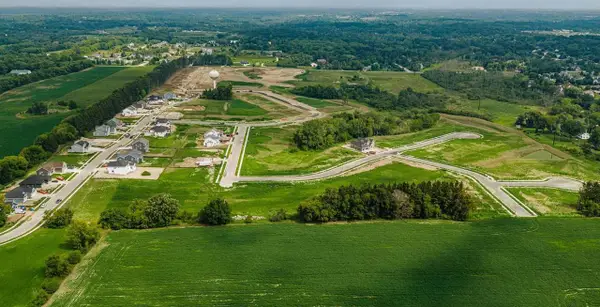 $167,990Active0.41 Acres
Lt53 MALLARD COURT, Grafton, WI 53024
MLS# 1979815Listed by: KORNDOERFER HOMES LLC - New
 $169,990Active0.25 Acres
681 BLUEBILL LANE #Lt61, Grafton, WI 53024
MLS# 1979818Listed by: KORNDOERFER HOMES LLC - New
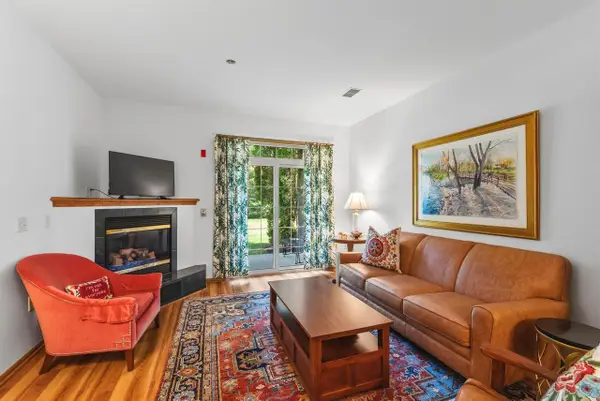 $305,000Active2 beds 2 baths1,340 sq. ft.
2112 Pine Ridge COURT #F, Grafton, WI 53024
MLS# 1979790Listed by: COLDWELL BANKER REALTY - New
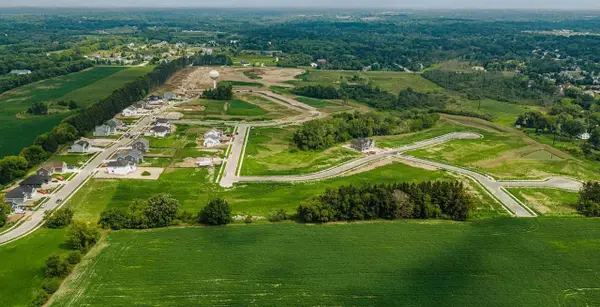 $173,990Active0.37 Acres
264 MALLARD DRIVE #Lt41, Grafton, WI 53024
MLS# 1979755Listed by: KORNDOERFER HOMES LLC


Protect your home and budget from life's surprises with an Assurant Home Warranty, backed by a partner that supports you through every step of homeownership. Explore Plans.
© 2023 - 2026 ERA Franchise Systems LLC. All rights reserved. ERA Franchise Systems LLC fully supports the principles of the Fair Housing Act and the Equal Opportunity Act. ERA, ERA Real Estate powered, and their respective logos are registered service marks of ERA Franchise Systems LLC. Each office is independently owned and operated.