
868 S Verona CIRCLE #26, Grafton, WI 53024
Local realty services provided by:ERA MyPro Realty
Listed by: team* cornerstone
Office: cornerstone dev of se wi llc.
MLS#:1922396
Source:Metro MLS
868 S Verona CIRCLE #26,Grafton, WI 53024
$751,689
- 2 Beds
- 3 Baths
- - sq. ft.
- Condominium
- Sold
Sorry, we are unable to map this address
Price summary
- Price:$751,689
- Monthly HOA dues:$300
About this home
NEW CONSTRUCTION - 2BR/2BA ranch condo waiting for your interior selections. Open, airy floor plan w/ large windows throughout. Great room with gas fireplace, Sunroom, & MBR boast 10'ceilings. Open concept Kitchen w/ large center island for entertaining, includes under cabinet lights and gas/electric hook up for range, and pantry. Sunny den/office for your flexible use. Owner Suite features double vanity countertop, linen and spacious WIC, tiled shower. Convenient first floor laundry w/ roughed in sink, flex mudroom space and additional WIC. Lower level boasts 9' foundation, egress window & plenty of room to finish, plumbed for full bath. Expanded concrete patio, near Clubhouse, pool, pickle ball and bocce. Quick to complete for your fall move in!
Contact an agent
Home facts
- Year built:2025
- Listing ID #:1922396
- Added:344 day(s) ago
- Updated:May 24, 2026 at 07:02 AM
Rooms and interior
- Bedrooms:2
- Total bathrooms:3
- Full bathrooms:3
- Flooring:Wood or Sim.Wood Floors
- Dining Description:On Main Level
- Bathrooms Description:Ceramic Tile, Master Bedroom Bath, Master Bedroom Bath: Walk-In Shower, Shower Stall, Stubbed For Bathroom on Lower, Tub Only
- Kitchen Description:Disposal, On Main Level
- Bedroom Description:Master Bedroom On Main Level, Walk-In Closet(s)
- Basement Description:8'+ Ceiling, Finished, Full, Full Size Windows, Radon Mitigation System, Sump Pump
Heating and cooling
- Cooling:Central Air, Forced Air
- Heating:Forced Air, Natural Gas
Structure and exterior
- Year built:2025
- Construction Materials:Aluminum Trim, Brick/Stone, Fiber Cement, Stone
- Exterior Features:Patio/Porch, Private Entry
- Foundation Description:Poured Concrete
- Levels:1 Story
Schools
- High school:Cedarburg
- Middle school:Webster
Utilities
- Water:Municipal Water
- Sewer:Municipal Sewer
Finances and disclosures
- Price:$751,689
Features and amenities
- Appliances:Disposal
- Laundry features:In-Unit Laundry
- Amenities:Cable/Satellite Available, High Speed Internet, Pantry
Parking
- Parking description:2 Car Garage, Garage - Attached, Garage Opener Included
- Garage spaces:2
New listings near 868 S Verona CIRCLE #26
- New
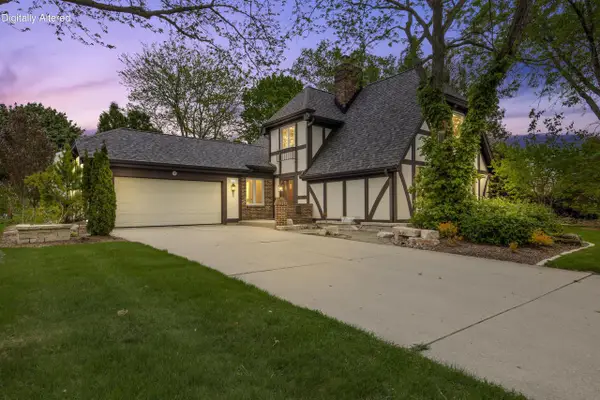 $670,000Active3 beds 3 baths3,044 sq. ft.
1908 Bobolink AVENUE, Grafton, WI 53024
MLS# 1963763Listed by: HOMESTEAD REALTY, INC  $476,900Pending4 beds 2 baths1,976 sq. ft.
1969 MAYFAIR ROAD, Grafton, WI 53024
MLS# 50325796Listed by: KELLER WILLIAMS ENVISION- New
 $500,000Active3 beds 2 baths1,500 sq. ft.
1821 Farm View DRIVE, Grafton, WI 53024
MLS# 1963691Listed by: KELLER WILLIAMS-MNS WAUWATOSA - New
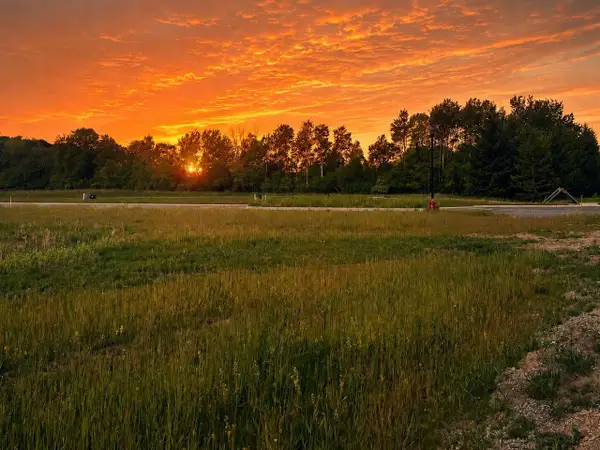 $155,000Active0.42 Acres
314 BAYBERRY LANE, Grafton, WI 53024
MLS# 1963578Listed by: REAL BROKER MILWAUKEE  $493,900Active3 beds 3 baths2,165 sq. ft.
2412 Stoney LANE #2, Grafton, WI 53024
MLS# 1963350Listed by: HOLLRITH REALTY, INC- New
 $432,500Active2 beds 2 baths1,673 sq. ft.
2325 Caribou LANE, Grafton, WI 53024
MLS# 1963317Listed by: COMPASS RE WI-NORTHSHORE 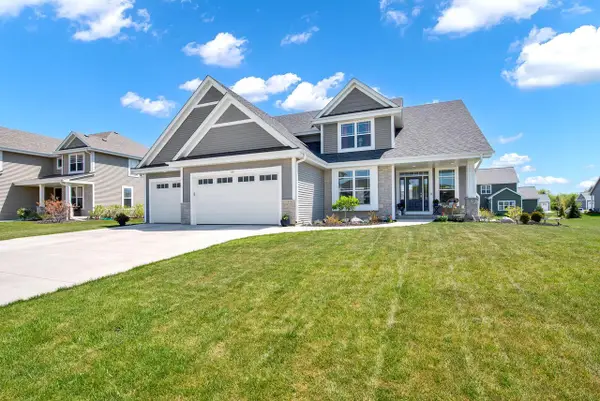 $719,900Active4 beds 6 baths2,712 sq. ft.
184 Winterberry LANE, Grafton, WI 53024
MLS# 1962859Listed by: STANDARD REAL ESTATE SERVICES, LLC- New
 $649,000Active5 beds 4 baths3,235 sq. ft.
1842 Windrush DRIVE, Grafton, WI 53024
MLS# 1962390Listed by: KELLER WILLIAMS REALTY-MILWAUKEE NORTH SHORE 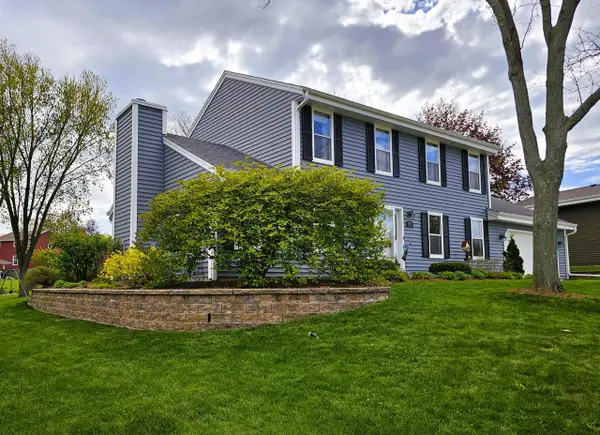 $524,900Pending3 beds 3 baths2,409 sq. ft.
1791 Linden STREET, Grafton, WI 53024
MLS# 1962363Listed by: LIST2SELL, LLC- New
 $449,900Active4 beds 2 baths1,932 sq. ft.
1633 Spruce STREET, Grafton, WI 53024
MLS# 1962325Listed by: REALTY EXECUTIVES INTEGRITY CEDARBURG


Protect your home and budget from life's surprises with an Assurant Home Warranty, backed by a partner that supports you through every step of homeownership. Explore Plans.
© 2023 - 2026 ERA Franchise Systems LLC. All rights reserved. ERA Franchise Systems LLC fully supports the principles of the Fair Housing Act and the Equal Opportunity Act. ERA, ERA Real Estate powered, and their respective logos are registered service marks of ERA Franchise Systems LLC. Each office is independently owned and operated.