
2947 11th Avenue, Grand Marsh, WI 53936
Local realty services provided by:ERA MyPro Realty
Listed by: rick carlson
Office: coldwell banker belva parr realty
MLS#:2036365
Source:WIREX via South Central Wisconsin MLS
2947 11th Avenue,Grand Marsh, WI 53936
$319,900
- 3 Beds
- 2 Baths
- 1,320 sq. ft.
- Single family
- Active
Price summary
- Price:$319,900
- Price per sq. ft.:$242.35
About this home
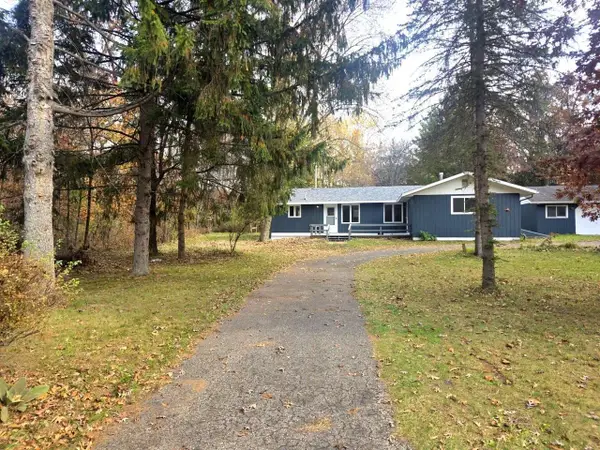
Enjoy the space, privacy, and possibilities this 3-bedroom, 2-bath home offers on 5 beautiful acres! Built in 2008, this property combines comfortable country living with room to grow. The full basement is already stubbed for an additional bathroom and features an egress window, making it ready for a potential 4th bedroom or expanded living space. Recent updates include freshly painted interior walls, new carpeting, and new deck boards on the 16' x 12' back deck. A 24' x 24' pole building provides additional storage or workspace. New septic drain field installed in 2023. Conveniently located just 16 miles from downtown Wisconsin Dells, 9 miles from Castle Rock Lake, and minutes from the 3,300-acre Quincy Bluff Public Nature Preserve. Enjoy the best of country living with recreation, outdoor adventure, and area attractions all within easy reach!
Contact an agent
Home facts
- Year built:2008
- Listing ID #:2036365
- Added:1 day(s) ago
- Updated:November 14, 2026 at 04:00 PM
Rooms and interior
- Bedrooms:3
- Total bathrooms:2
- Full bathrooms:2
- Bathrooms Description:At least 1 Tub, Master Bedroom Bath, Master Bedroom Bath: Full, Master Bedroom Bath: Tub/Shower Combo, Stubbed For Bathroom on Lower
- Kitchen Description:Dishwasher, On Main Level, Range/Oven, Refrigerator
- Bedroom Description:Master Bedroom On Main Level, Walk-In Closet(s)
- Basement Description:Full
- Living area:1,320 sq. ft.
Heating and cooling
- Cooling:Central Air, Forced Air
- Heating:Forced Air, LP Gas
Structure and exterior
- Year built:2008
- Building area:1,320 sq. ft.
- Lot area:5.01 Acres
- Lot Features:Wooded
- Architectural Style:Ranch
- Construction Materials:Vinyl
- Exterior Features:Deck
- Foundation Description:Poured Concrete
- Levels:1 Story
Schools
- High school:Adams-Friendship
- Middle school:Adams-Friendship
- Elementary school:Adams-Friendship
Utilities
- Water:Well
- Sewer:Private Septic System
Finances and disclosures
- Price:$319,900
- Price per sq. ft.:$242.35
- Tax amount:$2,385 (2025)
Features and amenities
- Appliances:Dishwasher, Refrigerator, Washer
- Laundry features:Dryer, Washer
- Amenities:High Speed Internet, High Speed Internet Available
Parking
- Parking description:2 Car Garage, Garage - Detached
- Garage spaces:2
New listings near 2947 11th Avenue
 $239,900Active3 beds 2 baths1,488 sq. ft.
2928 Oak AVENUE, Grand Marsh, WI 53936
MLS# 1986628Listed by: COLDWELL BANKER HOMESALE REALTY - WAUWATOSA $168,500Pending20.09 Acres
TBD Fish Drive, Grand Marsh, WI 53936
MLS# 7163652Listed by: TIMBER GHOST REALTY, LLC $349,900Pending3 beds 3 baths2,606 sq. ft.
383 Eagle Court, Grand Marsh, WI 53936
MLS# 2034545Listed by: PAVELEC REALTY $244,900Active2 beds 1 baths768 sq. ft.
618 County Road A Road, Grand Marsh, WI 53936
MLS# 2034484Listed by: CENTURY 21 AFFILIATED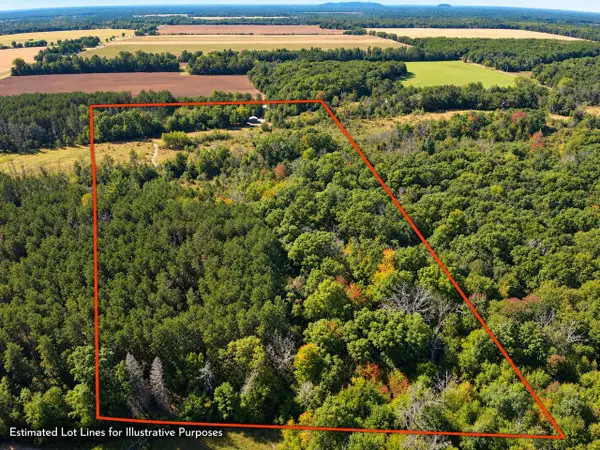 $189,000Pending2 beds 1 baths763 sq. ft.
2026 6th AVENUE, Grand Marsh, WI 53936
MLS# 1982533Listed by: LANDGUYS, LLC OF WI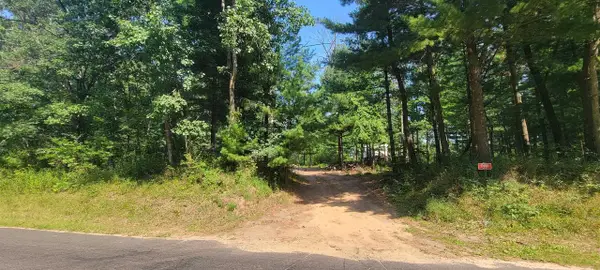 $23,800Pending1.1 Acres
2980 6TH AVENUE, Grand Marsh, WI 53936
MLS# 22604467Listed by: NORTH CENTRAL REAL ESTATE BROKERAGE, LLC $44,000Pending1.47 Acres
1.47 AC S Eagle Court, Grand Marsh, WI 53936
MLS# 2032031Listed by: FIRST WEBER INC $399,900Pending4 beds 2 baths2,100 sq. ft.
3187 11th Avenue, Grand Marsh, WI 53936
MLS# 2031946Listed by: COTTER REALTY LLC $425,000Pending3 beds 3 baths2,121 sq. ft.
2999 13th Avenue, Grand Marsh, WI 53936
MLS# 2031688Listed by: EXP REALTY, LLC


Protect your home and budget from life's surprises with an Assurant Home Warranty, backed by a partner that supports you through every step of homeownership. Explore Plans.
© 2023 - 2026 ERA Franchise Systems LLC. All rights reserved. ERA Franchise Systems LLC fully supports the principles of the Fair Housing Act and the Equal Opportunity Act. ERA, ERA Real Estate powered, and their respective logos are registered service marks of ERA Franchise Systems LLC. Each office is independently owned and operated.